



For more information regarding the value of a property, please contact us for a free consultation.
Key Details
Sold Price $725,000
Property Type Single Family Home
Sub Type Villa
Listing Status Sold
Purchase Type For Sale
Square Footage 3,270 sqft
Price per Sqft $221
Subdivision Bel Court Condominium
MLS Listing ID 2630666
Sold Date 10/08/26
Style Traditional
Bedrooms 4
Full Baths 3
Year Built 1987
Annual Tax Amount $7,077
Lot Size 0.663 Acres
Acres 0.66290176
Property Sub-Type Villa
Source hmls
Property Description
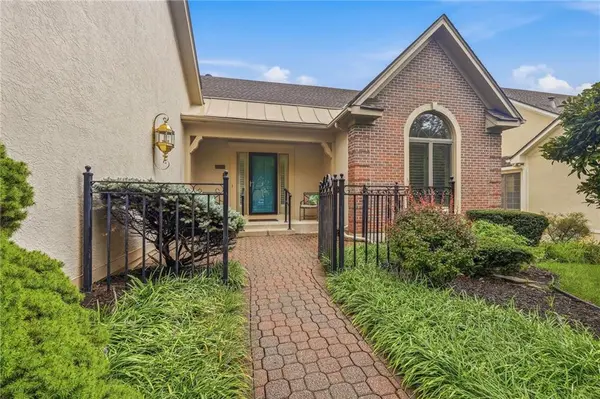
Spacious and well maintained, this move-in ready Bel Court villa offers easy main-level living with plenty of room to spread out. Remarkable for its perfect size, 2 main level bedrooms, outdoor living spaces, walkout basement and outstanding community this villa is sure to feel like home as soon as you move in! Fresh hardwoods and new carpet create a crisp, updated feel, while large windows throughout fill the home with natural light. The inviting eat-in kitchen offers plenty of space for everyday meals, and the open living and dining spaces each provide access to an expansive new deck spanning the width of the home. A perfect extension of the living space overlooking the private backyard. Two fireplaces add warmth and character throughout.
The main level features two bedrooms, including a generous primary suite, an additional full bath and convenient main-level laundry. The expansive finished walkout lower level offers exceptional additional living space with two more bedrooms, a third full bath and a large entertaining area with a built-in bar. A versatile bonus room is ideal for a home office, gym, game room or playroom, while abundant storage provides plenty of space to keep everything organized. An attached two-car garage, private yard and fantastic location complete this well-appointed villa in the desirable and exceptionally well loved Bel Court community.
Location
State KS
County Johnson
Rooms
Other Rooms Main Floor BR, Main Floor Primary Bedroom
Basement Finished, Full, Inside Entrance, Walk-Out Access
Interior
Interior Features Smart Thermostat, Walk-In Closet(s), Wet Bar
Heating Natural Gas
Cooling Electric
Flooring Carpet, Wood
Fireplaces Number 2
Fireplaces Type Gas, Living Room, Recreation Room
Fireplace Y
Appliance Cooktop, Dishwasher, Disposal, Microwave
Laundry Main Level, Off The Kitchen
Exterior
Parking Features true
Garage Spaces 2.0
Amenities Available Clubhouse, Pool
Roof Type Composition
Building
Lot Description City Lot
Entry Level Reverse 1.5 Story
Sewer Public Sewer
Water Public
Structure Type Stucco & Frame
Schools
Elementary Schools John Diemer
Middle Schools Indian Woods
High Schools Sm South
School District Shawnee Mission
Others
HOA Fee Include Lawn Service,Maintenance Free,Snow Removal
Ownership Estate/Trust
Acceptable Financing Cash, Conventional
Listing Terms Cash, Conventional
Read Less Info
Want to know what your home might be worth? Contact us for a FREE valuation!

Our team is ready to help you sell your home for the highest possible price ASAP

Nearby Locations
GET MORE INFORMATION