



For more information regarding the value of a property, please contact us for a free consultation.
Key Details
Sold Price $530,000
Property Type Single Family Home
Sub Type Single Family Residence
Listing Status Sold
Purchase Type For Sale
Square Footage 3,582 sqft
Price per Sqft $147
Subdivision Lakeview Est
MLS Listing ID 2612161
Sold Date 10/06/26
Style Traditional
Bedrooms 4
Full Baths 4
Half Baths 1
HOA Fees $60/ann
Year Built 1987
Annual Tax Amount $5,620
Lot Size 0.482 Acres
Acres 0.48161158
Property Sub-Type Single Family Residence
Source hmls
Property Description
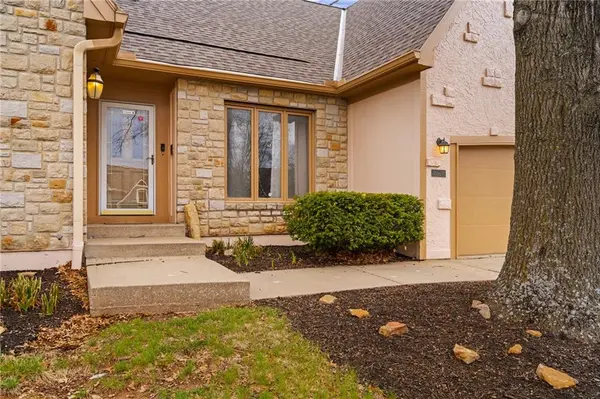
GEORGEOUS 1.5 Story Home with main level living and Move in Ready! Spacious 4 Bedroom with 5 Bathrooms and a Flex Room/Office/Play Room. Enjoy a New Roof, New Interior/Exterior Paint, and, a Sunroom Addition, Newer HVAC, and a New Gas Cooktop with downdraft. Enjoy main level Primary Suite, Laundry Room, and Office/Library. Impressive architectural details, including a dramatic Great Room with floor-to-ceiling windows, a gorgeous oak box-beam ceiling, and a striking stone fireplace. At the heart of the home, the vaulted Kitchen combines generous workspace and abundant storage, featuring an Oversized Island, Granite Countertops, a Walk-In Pantry, a built-in wet bar, and a New Gas Cooktop with downdraft. Upstairs, you'll find 3 additional Bedrooms, each with large walk-in closets, including a cedar closet. The Finished Lower Level adds even more usable space with a large updated Recreation Room, Full Bathroom, area designed for a future wet bar, and exceptional storage. Easy Highway access and close to shopping and restaurants.
Location
State KS
County Johnson
Rooms
Other Rooms Den/Study, Great Room, Library, Main Floor BR, Main Floor Primary Bedroom, Office, Recreation Room, Sun Room
Basement Finished
Interior
Interior Features Cedar Closet, Ceiling Fan(s), Kitchen Island, Pantry, Vaulted Ceiling(s), Walk-In Closet(s)
Heating Natural Gas, Hot Water
Cooling Central Gas
Flooring Carpet, Vinyl
Fireplaces Number 1
Fireplaces Type Gas Starter, Great Room, Masonry
Fireplace Y
Appliance Dishwasher, Down Draft, Dryer, Refrigerator, Gas Range, Washer, Water Purifier, Water Softener
Laundry Laundry Room, Main Level
Exterior
Parking Features true
Garage Spaces 2.0
Fence Wood
Amenities Available Boat Dock, Community Center, Play Area, Pool, Tennis Court(s), Trail(s)
Roof Type Composition
Building
Lot Description City Limits, Corner Lot, Sprinkler-In Ground
Entry Level 1.5 Stories
Sewer Public Sewer
Water City/Public - Verify
Structure Type Board & Batten Siding,Frame
Schools
Elementary Schools Broken Arrow
Middle Schools Trailridge
High Schools Sm Northwest
School District Shawnee Mission
Others
HOA Fee Include Curbside Recycle,Trash
Ownership Private
Acceptable Financing Cash, Conventional, FHA, VA Loan
Listing Terms Cash, Conventional, FHA, VA Loan
Read Less Info
Want to know what your home might be worth? Contact us for a FREE valuation!

Our team is ready to help you sell your home for the highest possible price ASAP

Nearby Locations
GET MORE INFORMATION