


For more information regarding the value of a property, please contact us for a free consultation.
Key Details
Sold Price $479,000
Property Type Single Family Home
Sub Type Single Family Residence
Listing Status Sold
Purchase Type For Sale
Square Footage 2,609 sqft
Price per Sqft $183
Subdivision Lake Lotawana
MLS Listing ID 2610400
Sold Date 09/03/26
Style Traditional
Bedrooms 4
Full Baths 3
HOA Fees $210/ann
Year Built 1993
Annual Tax Amount $5,853
Lot Size 0.390 Acres
Acres 0.39024335
Property Sub-Type Single Family Residence
Source hmls
Property Description
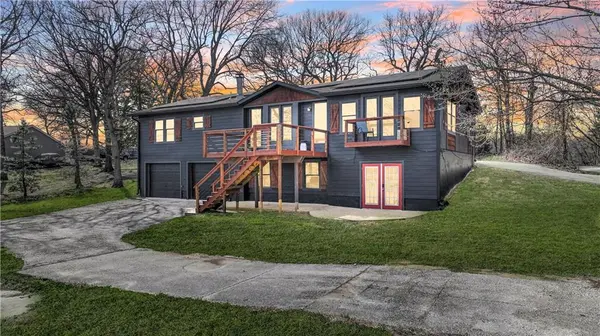
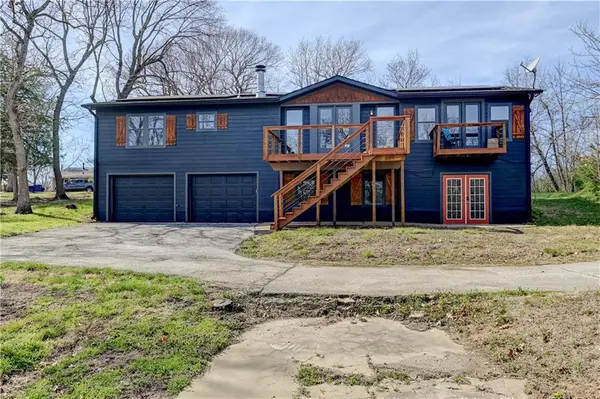
Summer fun is right around the corner—close just in time to enjoy everything Lake Lotawana has to offer! This stunning 4-bedroom, 3-bath home sits on a rare double lot with beautiful lake views and easy access to the water, delivering the ultimate lake lifestyle. Inside you'll love the open-concept design featuring soaring ceilings, rich wood accents, and hardwood floors throughout. The spacious kitchen with a large island flows seamlessly into the living area, where a cozy fireplace and expansive windows frame breathtaking sunset views. The main-level primary suite offers a relaxing retreat with a soaking tub, walk-in shower, and a walk-out to your private deck for morning coffee. The finished walkout lower level adds even more living space with a second family room/recreation area, wet bar, fireplace, and a private guest suite perfect for hosting. Outdoor living shines with multiple decks and fire pit area—ideal for entertaining or unwinding after a day on the lake. Solar panels for energy efficiency, a two-car garage, and ample parking for cars, golf carts, and lake toys, this home is ready for year-round enjoyment. Just a short golf cart ride to dining, parks, and lake amenities—don't miss your chance to live the Lake Lotawana lifestyle! Schedule a tour today-Welcome Home!
Location
State MO
County Jackson
Rooms
Other Rooms Family Room, Main Floor BR, Main Floor Primary Bedroom, Recreation Room
Basement Finished, Full, Walk-Out Access
Interior
Interior Features Ceiling Fan(s), Custom Cabinets, Kitchen Island, Walk-In Closet(s), Wet Bar
Heating Natural Gas
Cooling Electric
Flooring Tile, Wood
Fireplaces Number 2
Fireplaces Type Family Room, Living Room
Fireplace Y
Appliance Dishwasher, Disposal, Exhaust Fan, Gas Range, Stainless Steel Appliance(s), Water Softener
Laundry Main Level
Exterior
Exterior Feature Fire Pit
Parking Features true
Garage Spaces 2.0
Amenities Available Clubhouse, Play Area, Tennis Court(s)
Roof Type Composition
Building
Lot Description Corner Lot, Many Trees
Entry Level Raised Ranch
Sewer Public Sewer
Water Public
Structure Type Frame
Schools
Elementary Schools Mason
Middle Schools Bernard Campbell
High Schools Lee'S Summit North
School District Lee'S Summit
Others
HOA Fee Include Snow Removal,Trash
Ownership Private
Acceptable Financing Cash, Conventional, FHA, VA Loan
Listing Terms Cash, Conventional, FHA, VA Loan
Read Less Info
Want to know what your home might be worth? Contact us for a FREE valuation!

Our team is ready to help you sell your home for the highest possible price ASAP

Nearby Locations
GET MORE INFORMATION