

For more information regarding the value of a property, please contact us for a free consultation.
Key Details
Sold Price $749,900
Property Type Single Family Home
Sub Type Single Family Residence
Listing Status Sold
Purchase Type For Sale
Square Footage 4,672 sqft
Price per Sqft $160
Subdivision Jwedea
MLS Listing ID 2629520
Sold Date 09/03/26
Style Traditional
Bedrooms 4
Full Baths 6
Year Built 1997
Annual Tax Amount $6,472
Lot Size 9.200 Acres
Acres 9.2
Property Sub-Type Single Family Residence
Source hmls
Property Description
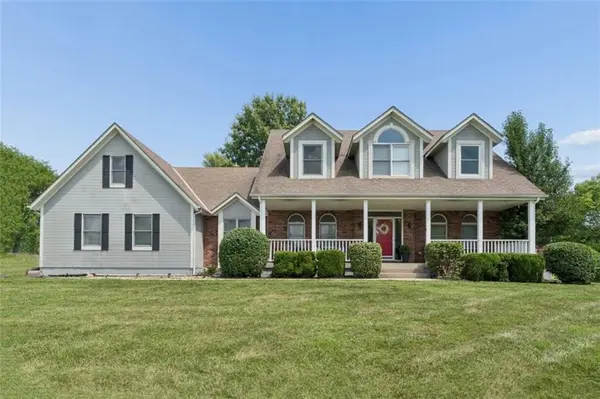
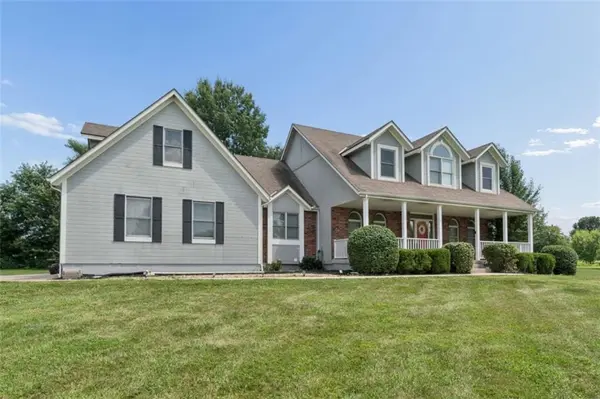
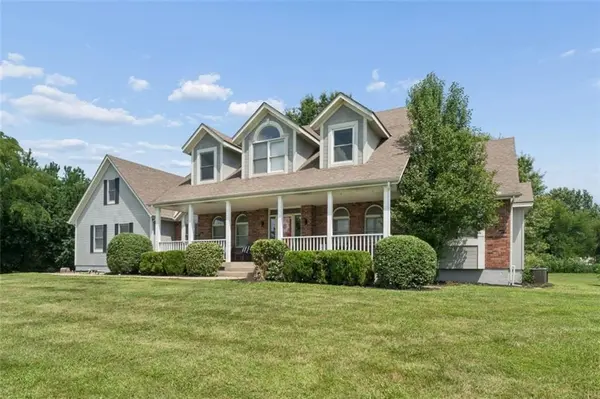
ACREAGE LOVERS DREAM! Welcome to this impressive custom-built 1.5-story estate nestled on 9.2 picturesque acres complete with a stunning 2-acre stocked pond—the perfect blend of privacy, space, and convenience. This exceptional home offers 4 spacious bedrooms plus 2 non-conforming bedrooms in the basement, 6 bathrooms, and a thoughtfully designed floor plan featuring dual staircases, dual-zoned HVAC, and quality craftsmanship throughout.
The heart of the home is the oversized chef's kitchen with an abundance of cabinetry, room for center island, and a large walk-in pantry—ideal for entertaining or everyday living. Upstairs, you'll find a huge bonus room with its own private entrance, already framed and ready to be finished into a guest suite, home office, studio, or income-producing space.
Outdoor enthusiasts and hobbyists will appreciate the 38-foot-wide, oversized 3-car garage, providing ample room for vehicles, lawn equipment, ATVs, boats, and all your toys. Additional features include two water heaters, covered front porch, fenced dog quarters, and expansive acreage that can easily accommodate a large outbuilding, workshop, or additional recreational amenities.
Enjoy peaceful country living without sacrificing convenience, with quick access to shopping, dining, and major highways. This one-of-a-kind Cass County estate offers endless possibilities and is truly a rare opportunity. Schedule your private showing today!
Location
State MO
County Cass
Rooms
Other Rooms Balcony/Loft, Breakfast Room, Great Room, Main Floor BR, Main Floor Primary Bedroom
Basement Finished, Full, Sump Pump
Interior
Interior Features Ceiling Fan(s), Expandable Attic, Pantry, Vaulted Ceiling(s), Walk-In Closet(s)
Heating Forced Air, Zoned
Cooling Attic Fan, Electric
Flooring Carpet, Wood
Fireplaces Number 1
Fireplaces Type Gas, Gas Starter, Great Room
Fireplace Y
Appliance Dishwasher, Disposal, Microwave, Electric Range
Laundry Laundry Room, Main Level
Exterior
Parking Features true
Garage Spaces 3.0
Roof Type Composition
Building
Lot Description Acreage, Level, Pond(s), Many Trees
Entry Level 1.5 Stories
Sewer Lagoon, Septic Tank
Water Public
Structure Type Brick Trim,Wood Siding
Schools
Elementary Schools Bridle Ridge
Middle Schools Raymore-Peculiar South
High Schools Ray-Pec
School District Raymore-Peculiar
Others
Ownership Private
Acceptable Financing Cash, Conventional
Listing Terms Cash, Conventional
Read Less Info
Want to know what your home might be worth? Contact us for a FREE valuation!

Our team is ready to help you sell your home for the highest possible price ASAP

Nearby Locations
GET MORE INFORMATION