

For more information regarding the value of a property, please contact us for a free consultation.
Key Details
Sold Price $402,000
Property Type Single Family Home
Sub Type Single Family Residence
Listing Status Sold
Purchase Type For Sale
Square Footage 3,028 sqft
Price per Sqft $132
Subdivision Foxhaven
MLS Listing ID 2634052
Sold Date 09/02/26
Style Traditional
Bedrooms 4
Full Baths 3
Year Built 1999
Annual Tax Amount $3,254
Lot Size 8,625 Sqft
Acres 0.19800276
Property Sub-Type Single Family Residence
Source hmls
Property Description
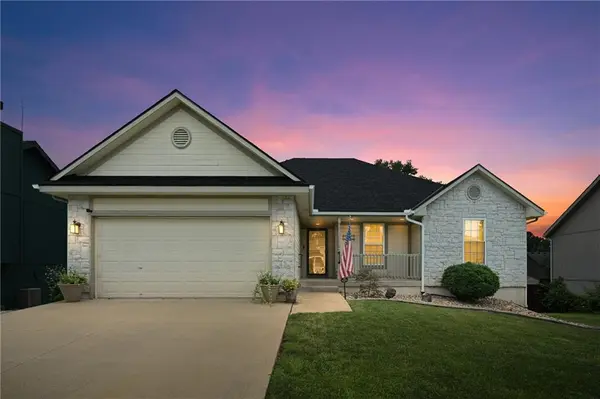
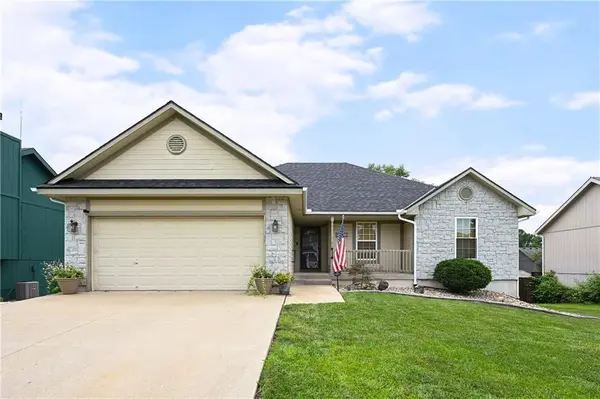
Welcome home to this thoughtfully designed and beautifully updated ranch in the heart of Raymore! From the moment you step inside, you'll appreciate the genuine hardwood floors that flow throughout the main level, creating a warm and timeless feel. The completely updated kitchen is the heart of the home, featuring stylish finishes, a large center island, pantry, and plenty of space for gathering. Updated countertops, designer tile, and beautifully remodeled bathrooms add a modern touch, while main-level laundry and a carpet-free interior provide everyday convenience.
Storage is abundant throughout the home, offering space for everything you need. The finished walkout basement is perfect for multigenerational living, guests, or entertaining, complete with a second full kitchen, spacious living area, true bedroom, full bathroom, and two separate storage rooms.
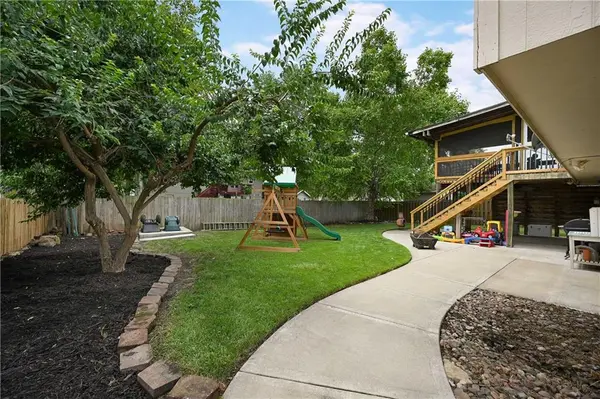
Step outside to enjoy the covered, screened-in porch overlooking the backyard—an ideal space for relaxing or entertaining in every season. Recent major updates, including a brand-new roof and HVAC system, provide peace of mind for years to come. The lower-level garage offers incredible flexibility for hobbies, or workshop, while the backyard shed adds even more storage space. Combining thoughtful design, quality updates, and exceptional functionality, this Raymore ranch is truly one you won't want to miss.
Location
State MO
County Cass
Rooms
Other Rooms Enclosed Porch, Fam Rm Gar Level, Fam Rm Main Level, Family Room, Main Floor BR, Main Floor Primary Bedroom, Media Room, Mud Room, Workshop
Basement Basement BR, Egress Window(s), Finished, Full, Walk-Out Access
Interior
Interior Features Ceiling Fan(s), Custom Cabinets, Kitchen Island, Painted Cabinets, Pantry, In-Law Floorplan, Vaulted Ceiling(s), Walk-In Closet(s)
Heating Forced Air
Cooling Electric
Flooring Carpet, Concrete, Tile, Wood
Fireplaces Number 1
Fireplaces Type Family Room, Gas
Fireplace Y
Appliance Dishwasher, Disposal, Microwave, Electric Range
Laundry Main Level
Exterior
Parking Features true
Garage Spaces 3.0
Fence Privacy, Wood
Roof Type Composition
Building
Lot Description City Lot
Entry Level Ranch
Sewer Public Sewer
Water Public
Structure Type Board & Batten Siding,Stone Trim
Schools
Elementary Schools Stonegate
Middle Schools Raymore-Peculiar
High Schools Raymore-Peculiar
School District Raymore-Peculiar
Others
Ownership Private
Acceptable Financing Cash, Conventional, FHA, VA Loan
Listing Terms Cash, Conventional, FHA, VA Loan
Read Less Info
Want to know what your home might be worth? Contact us for a FREE valuation!

Our team is ready to help you sell your home for the highest possible price ASAP

Nearby Locations
GET MORE INFORMATION