



For more information regarding the value of a property, please contact us for a free consultation.
Key Details
Sold Price $738,900
Property Type Single Family Home
Sub Type Single Family Residence
Listing Status Sold
Purchase Type For Sale
Square Footage 3,404 sqft
Price per Sqft $217
Subdivision Camden Woods
MLS Listing ID 2631017
Sold Date 08/20/26
Style Traditional
Bedrooms 4
Full Baths 3
Half Baths 1
HOA Fees $116/ann
Year Built 2002
Annual Tax Amount $8,923
Lot Size 0.364 Acres
Acres 0.36365932
Property Sub-Type Single Family Residence
Source hmls
Property Description
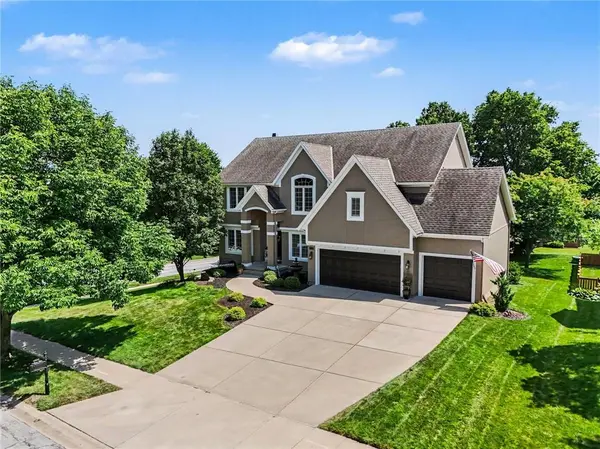
This beautifully maintained one-owner home is perfectly situated on a premium 15,841 sq. ft. corner homesite with a walkout basement, mature trees, and an ideal south-facing backyard for family gatherings on the (14'x30') deck.
Built in 2002 and lovingly maintained, this home combines timeless craftsmanship with thoughtful updates. The inviting foyer is flanked by a private library and elegant formal dining room. The spacious living room features a fireplace and wall of windows overlooking the treed backyard. The cozy hearth room has a second fireplace, and there are great gathering spaces throughout the main level. The kitchen features a quartz island, abundant cabinetry, and an adjoining casual dining area, perfect for everyday living and entertaining. The primary bedroom suite offers a sitting area, a peaceful retreat, and a beautifully remodeled ensuite bathroom featuring an oversized walk-in shower, quartz vanity tops, and huge double walk-in closets. The owner custom-built this home with an extension to the length of the 3rd garage bay
(10 'x 28 '). All wood treads on the front and back staircases overlook the hearth room and fireplace! Walkout basement to (12'X20") concrete patio. Zone heat and air conditioners. Hardwood refinished in 2023; exterior paint 2022.
Location
State KS
County Johnson
Rooms
Other Rooms Den/Study, Formal Living Room, Library
Basement Full, Inside Entrance, Walk-Out Access
Interior
Interior Features Ceiling Fan(s), Kitchen Island, Pantry, Stained Cabinets, Vaulted Ceiling(s), Walk-In Closet(s)
Heating Natural Gas
Cooling Electric
Flooring Carpet, Tile, Wood
Fireplaces Number 2
Fireplaces Type Hearth Room, Living Room
Equipment Back Flow Device
Fireplace Y
Appliance Cooktop, Dishwasher, Disposal, Dryer, Microwave, Refrigerator, Built-In Oven, Stainless Steel Appliance(s), Washer
Laundry Main Level, Off The Kitchen
Exterior
Parking Features true
Garage Spaces 3.0
Amenities Available Play Area, Pool, Trail(s)
Roof Type Composition
Building
Lot Description City Lot, Corner Lot, Many Trees
Entry Level 2 Stories
Sewer Public Sewer
Water Public
Structure Type Stucco,Wood Siding
Schools
Elementary Schools Prairie Star
Middle Schools Prairie Star
High Schools Blue Valley
School District Blue Valley
Others
HOA Fee Include All Amenities,Curbside Recycle,Trash
Ownership Private
Acceptable Financing Cash, Conventional, VA Loan
Listing Terms Cash, Conventional, VA Loan
Read Less Info
Want to know what your home might be worth? Contact us for a FREE valuation!

Our team is ready to help you sell your home for the highest possible price ASAP

Nearby Locations
GET MORE INFORMATION