


For more information regarding the value of a property, please contact us for a free consultation.
Key Details
Sold Price $349,000
Property Type Single Family Home
Sub Type Single Family Residence
Listing Status Sold
Purchase Type For Sale
Square Footage 1,485 sqft
Price per Sqft $235
Subdivision Breyfogle Garden
MLS Listing ID 2628080
Sold Date 07/30/26
Bedrooms 3
Full Baths 1
Half Baths 1
Year Built 1938
Annual Tax Amount $1,523
Lot Size 0.331 Acres
Acres 0.3305785
Lot Dimensions 80 x 180
Property Sub-Type Single Family Residence
Source hmls
Property Description
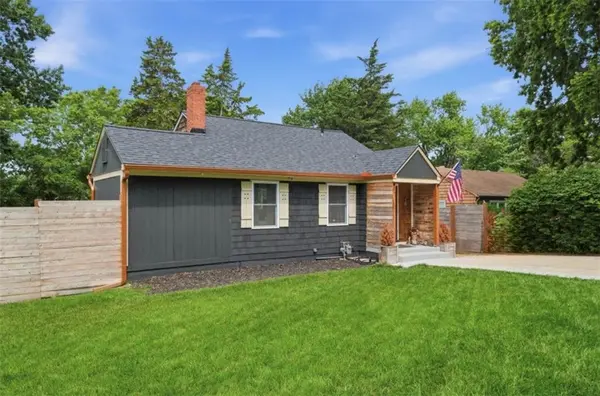
A truly one-of-a-kind property in the heart of downtown Overland Park. There are very few places where you can watch water fowl land on the lake while making dinner, spot bald eagles soaring overhead or unwind with an evening stroll around the water, all while living minutes from downtown Overland Park's restaurants, boutiques, coffee shops and award-winning Farmers Market. Nature and city life come together beautifully in a way that's nearly impossible to find.
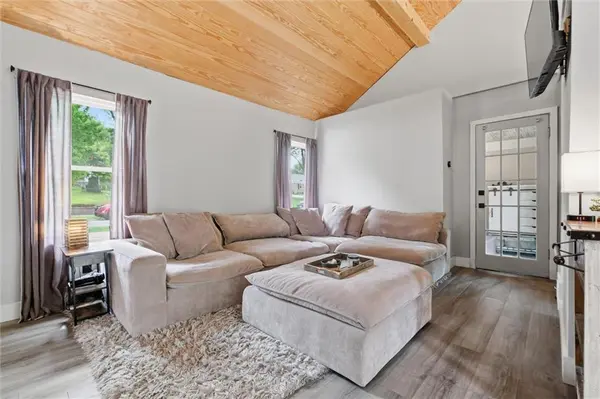
Originally built as a lakeside cottage overlooking South Lake Park, this special home has been thoughtfully transformed while preserving the character that makes it so unique. Soaring vaulted ceilings and a fantastic wall of windows fill the home with natural light while framing picturesque views of mature trees, the lake and park beyond. Major improvements including a new roof, HVAC system, windows, appliances and updated mechanicals have already been completed, allowing the next owner to make the home uniquely their own.
Step through the backyard gate to enjoy South Lake Park's trails, fishing, playgrounds, basketball court and open green space. Relax on the private deck off the primary bedroom with peaceful lake views. A rare feature on the 14,400 square foot lot is dual access entry to the backyard. The back of the property abuts Foster, a quiet dead end street, allowing for easy access to the backyard providing space for parking, trailers or equipment.
The main level features a primary bedroom, beautifully renovated full bathroom and versatile loft space overlooking the family room. Two additional bedrooms are located in the walkout lower level. Outside, the expansive backyard offers endless possibilities, while a large storage shed and oversized rear gate add everyday convenience.
Just around the corner from downtown Overland Park and only 15 minutes from downtown Kansas City, this home offers the perfect balance of peaceful surroundings and urban living.
Location
State KS
County Johnson
Rooms
Other Rooms Balcony/Loft, Family Room, Main Floor BR, Main Floor Primary Bedroom
Basement Basement BR, Finished, Full, Walk-Out Access
Interior
Interior Features Pantry, Vaulted Ceiling(s)
Heating Natural Gas
Cooling Electric
Fireplace N
Appliance Dishwasher, Dryer, Refrigerator, Gas Range, Stainless Steel Appliance(s), Washer
Laundry Lower Level
Exterior
Parking Features false
Fence Privacy, Wood
Roof Type Composition
Building
Entry Level Ranch,Reverse 1.5 Story
Sewer Public Sewer
Water Public
Structure Type Board & Batten Siding,Frame
Schools
Elementary Schools Overland Park
Middle Schools Westridge
High Schools Sm West
School District Shawnee Mission
Others
Ownership Private
Acceptable Financing Cash, Conventional
Listing Terms Cash, Conventional
Read Less Info
Want to know what your home might be worth? Contact us for a FREE valuation!

Our team is ready to help you sell your home for the highest possible price ASAP

Nearby Locations
GET MORE INFORMATION