



For more information regarding the value of a property, please contact us for a free consultation.
Key Details
Sold Price $349,000
Property Type Single Family Home
Sub Type Single Family Residence
Listing Status Sold
Purchase Type For Sale
Square Footage 1,706 sqft
Price per Sqft $204
Subdivision Heritage Hills
MLS Listing ID 2625118
Sold Date 07/17/26
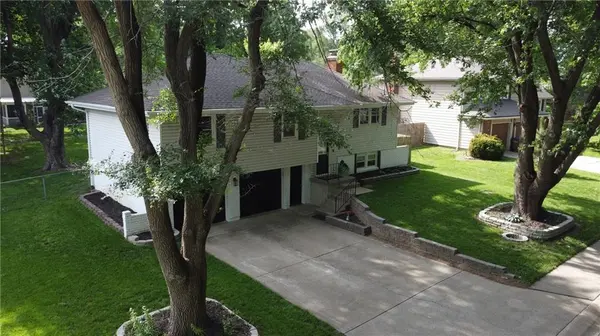
Style Traditional
Bedrooms 3
Full Baths 2
Half Baths 1
Year Built 1975
Annual Tax Amount $2,563
Lot Size 10,890 Sqft
Acres 0.25
Lot Dimensions .25
Property Sub-Type Single Family Residence
Source hmls
Property Description
Step inside and fall in love with the beautifully updated kitchen featuring custom cabinets with pull-outs, gorgeous granite countertops, and brand new LVP flooring that flows throughout the main level. Fresh new carpet on the main level adds warmth and comfort, making this home feel like it was just built for you. The open floor plan is perfect for everyday living and entertaining alike — and yes, that granite extends right into the upstairs bathrooms because why stop a good thing?
With 3 bedrooms, 2 full baths, and a convenient half bath downstairs alongside a finished rec room, there's space for everyone to spread out and make themselves at home. The big-ticket items? Already done. Roof and windows replaced in 2016, HVAC only 5 years old, and water softener and filter installed less than a year ago. All appliances are less than 3 years old — this home has been loved and maintained! Now let's talk about the backyard, because this is where the fun really happens. Step out onto the composite deck overlooking an above ground pool, drop down to the patio below, and enjoy a fully fenced yard that's ready for summer parties, lazy weekends, or everything in between.
Homes like this don't last — schedule your showing today before someone else claims it!
Location
State MO
County Cass
Rooms
Basement Daylight, Egress Window(s), Finished, Garage Entrance, Radon Mitigation System
Interior
Interior Features Ceiling Fan(s), Custom Cabinets, Kitchen Island
Heating Electric
Cooling Electric
Flooring Carpet, Luxury Vinyl
Fireplaces Number 1
Fireplaces Type Family Room
Fireplace Y
Appliance Dishwasher, Disposal, Microwave, Electric Range, Stainless Steel Appliance(s)
Laundry Laundry Room, Lower Level
Exterior
Exterior Feature Fire Pit
Parking Features true
Garage Spaces 2.0
Fence Wood
Pool Above Ground
Roof Type Composition
Building
Lot Description City Limits
Entry Level Split Entry
Sewer Public Sewer
Water Public
Structure Type Brick Veneer,Vinyl Siding
Schools
Elementary Schools Timber Creek
High Schools Raymore-Peculiar
School District Raymore-Peculiar
Others
Ownership Private
Acceptable Financing Cash, Conventional, FHA, USDA Loan, VA Loan
Listing Terms Cash, Conventional, FHA, USDA Loan, VA Loan
Read Less Info
Want to know what your home might be worth? Contact us for a FREE valuation!

Our team is ready to help you sell your home for the highest possible price ASAP

Nearby Locations
GET MORE INFORMATION