



UPDATED:
Key Details
Property Type Single Family Home
Sub Type Single Family Residence
Listing Status Active
Purchase Type For Sale
Square Footage 1,304 sqft
Price per Sqft $184
Subdivision Fox Ridge
MLS Listing ID 2644656
Style Traditional
Bedrooms 3
Full Baths 2
Year Built 1994
Annual Tax Amount $1,490
Lot Size 7,840 Sqft
Acres 0.18
Property Sub-Type Single Family Residence
Source hmls
Property Description
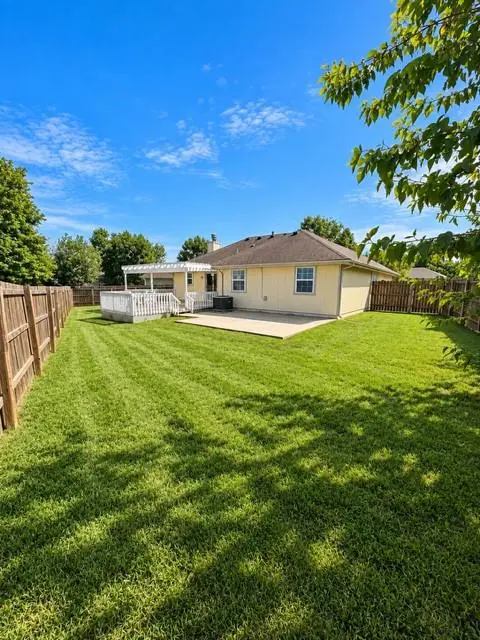
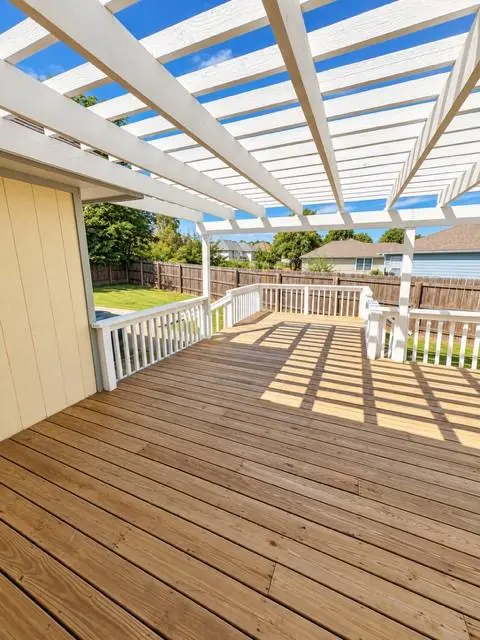
The living room features a cozy wood-burning fireplace, while the eat-in kitchen overlooks the expansive backyard deck—complete with an attached pergola for enjoying outdoor meals, entertaining, or simply relaxing. The spacious fenced backyard offers plenty of room for play and outdoor activities, plus a concrete pad with an electrical hookup that provides possibilities for a shed, hot tub, or small pool.
A full-size washer and dryer are located in the dedicated laundry area. The generously sized garage provides even more functionality with a newer garage door and remotes, built-in storage cabinets, attic storage access, and a water softener.
With its cul-de-sac location, spacious fenced yard, outdoor entertaining areas, and convenient access to Warrensburg amenities and Whiteman AFB, 1007 Chelsea Ct is a home ready for your occupancy.
Location
State MO
County Johnson
Rooms
Basement Slab
Interior
Interior Features Custom Cabinets, Walk-In Closet(s)
Heating Electric
Cooling Electric
Flooring Carpet, Tile
Fireplaces Number 1
Fireplaces Type Living Room, Wood Burning
Fireplace Y
Appliance Dishwasher, Disposal, Dryer, Microwave, Refrigerator, Electric Range, Washer
Laundry Main Level
Exterior
Parking Features true
Garage Spaces 2.0
Fence Wood
Roof Type Composition
Building
Lot Description Cul-De-Sac
Entry Level Ranch
Sewer Public Sewer
Water Public
Schools
Elementary Schools Maple
Middle Schools Warrensburg
High Schools Warrensburg
School District Warrensburg R-Vi
Others
Ownership Private
Acceptable Financing Cash, Conventional, FHA, VA Loan
Listing Terms Cash, Conventional, FHA, VA Loan

Nearby Locations
GET MORE INFORMATION