



Open House
Sat Oct 10, 10:00am - 12:00pm
UPDATED:
Key Details
Property Type Single Family Home
Sub Type Single Family Residence
Listing Status Active
Purchase Type For Sale
Square Footage 1,800 sqft
Price per Sqft $200
Subdivision Mittong'S L K
MLS Listing ID 2646062
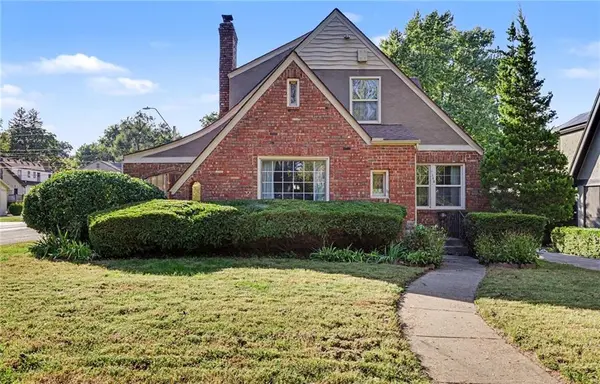
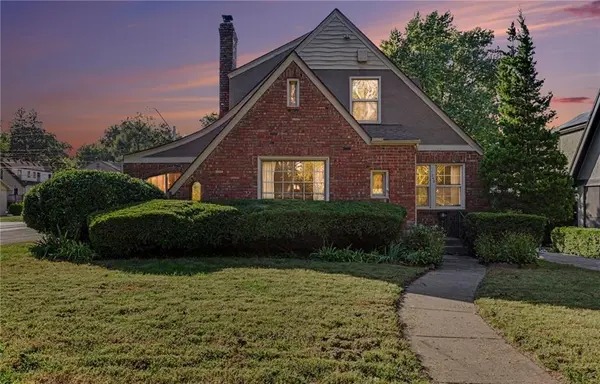
Style Tudor
Bedrooms 3
Full Baths 2
Year Built 1935
Annual Tax Amount $1,995
Lot Size 6,534 Sqft
Acres 0.15
Lot Dimensions 48x140x47x139
Property Sub-Type Single Family Residence
Source hmls
Property Description
The backyard has hosted the neighborhood block party, and there is more than enough room to create your own traditions there. Offered AS IS. Homes with this caliber of character do not stay on the market for long. Schedule your private showing today.
Location
State MO
County Jackson
Rooms
Other Rooms Breakfast Room, Enclosed Porch, Formal Living Room, Main Floor BR, Recreation Room
Basement Daylight, Stone/Rock
Interior
Interior Features Cedar Closet, Ceiling Fan(s), Walk-In Closet(s)
Heating Forced Air, Heat Pump
Cooling Electric
Flooring Wood
Fireplaces Number 2
Fireplaces Type Living Room, Wood Burning
Equipment Fireplace Equip
Fireplace Y
Appliance Disposal, Refrigerator, Electric Range
Laundry In Basement
Exterior
Parking Features true
Garage Spaces 2.0
Fence Metal, Wood
Roof Type Composition
Building
Lot Description Corner Lot, Level, Many Trees
Entry Level 1.5 Stories
Sewer Public Sewer
Water Public
Structure Type Brick/Mortar,Stone Trim
Schools
Elementary Schools Hale Cook
Middle Schools Central
High Schools Southeast
School District Kansas City Mo
Others
Ownership Private
Acceptable Financing Cash, Conventional, FHA, VA Loan
Listing Terms Cash, Conventional, FHA, VA Loan

Nearby Locations
GET MORE INFORMATION