




UPDATED:
Key Details
Property Type Single Family Home
Sub Type Single Family Residence
Listing Status Active
Purchase Type For Sale
Square Footage 1,776 sqft
Price per Sqft $216
Subdivision Westbrooke
MLS Listing ID 2645701
Style Traditional
Bedrooms 3
Full Baths 2
Half Baths 1
Year Built 1959
Annual Tax Amount $4,165
Lot Size 9,969 Sqft
Acres 0.22885674
Property Sub-Type Single Family Residence
Source hmls
Property Description
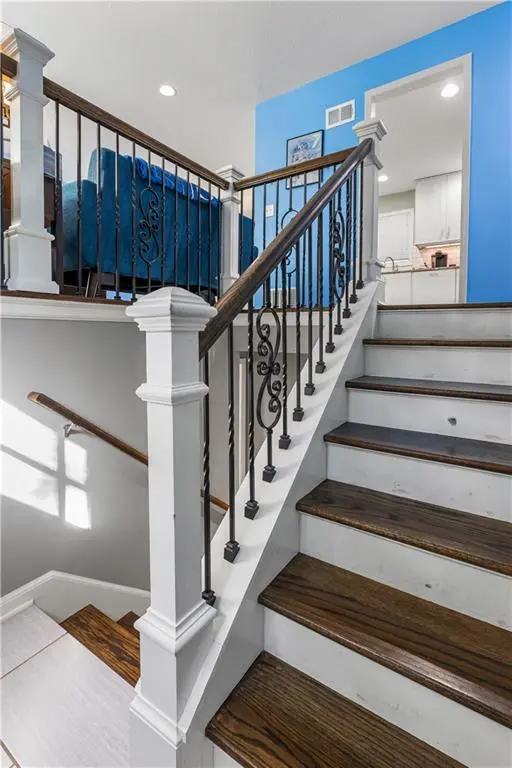
The main level features a welcoming living room with hardwood floors and new smart can lighting, along with an updated kitchen featuring updated cabinets, granite countertops, subway tile backsplash, and stainless steel appliances. Three bedrooms and two full baths complete the main level, including a spacious primary suite.
The finished lower level adds even more room to spread out, with a large family room featuring a cozy fireplace and a convenient half bath. It's a great space for movie nights, entertaining, a playroom, or simply relaxing.
Outside, the large fenced backyard and mature trees create a private setting with plenty of room to enjoy the outdoors. The deck and patio make it easy to take advantage of the space throughout the year.
Several important improvements have also been completed, including a partial sewer line replacement, new gutters with leaf guards and extended downspouts, and a new hot water heater.
With an attached two-car garage, great outdoor space, updated living areas, and a convenient Overland Park location close to shopping, dining, parks, and highways, this is a home that has been cared for and is ready for its next chapter.
Location
State KS
County Johnson
Rooms
Other Rooms Breakfast Room, Family Room, Main Floor BR, Main Floor Primary Bedroom
Basement Finished
Interior
Interior Features Ceiling Fan(s), Painted Cabinets, Walk-In Closet(s)
Heating Natural Gas
Cooling Attic Fan, Electric
Flooring Carpet, Tile, Wood
Fireplaces Number 1
Fireplaces Type Basement, Gas Starter, Insert, Wood Burning
Fireplace Y
Appliance Dishwasher, Disposal, Microwave, Refrigerator, Gas Range, Stainless Steel Appliance(s)
Laundry In Basement, Laundry Room
Exterior
Parking Features true
Garage Spaces 2.0
Fence Metal
Roof Type Composition
Building
Lot Description City Limits, City Lot, Many Trees
Entry Level Split Entry
Sewer Public Sewer
Water Public
Structure Type Brick/Mortar
Schools
Elementary Schools Apache
Middle Schools Westridge
High Schools Sm West
School District Shawnee Mission
Others
Ownership Private
Acceptable Financing Cash, Conventional, FHA
Listing Terms Cash, Conventional, FHA

Nearby Locations
GET MORE INFORMATION