



UPDATED:
Key Details
Property Type Single Family Home
Sub Type Single Family Residence
Listing Status Active
Purchase Type For Sale
Square Footage 3,270 sqft
Price per Sqft $172
MLS Listing ID 2644924
Style Other
Bedrooms 4
Full Baths 3
Half Baths 1
Year Built 2002
Annual Tax Amount $3,094
Lot Size 1.690 Acres
Acres 1.69
Property Sub-Type Single Family Residence
Source hmls
Property Description
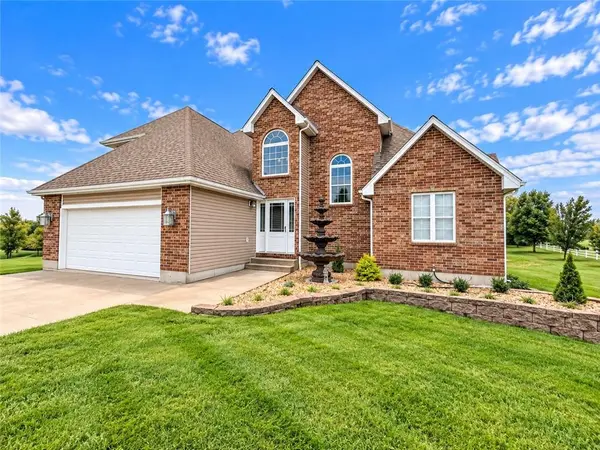
Inside, the entry leads to wood flooring, double-height ceilings, and arched windows. The living room features vaulted ceilings, wood flooring, and fireplace. The kitchen is designed with granite countertops, wood cabinetry, a pantry, as well as the appliances that stay with the home. The primary Master bedroom Located on the Main Level features hardwood flooring , a tray ceiling, & spacious Master Bath with a Walk-in Closet.
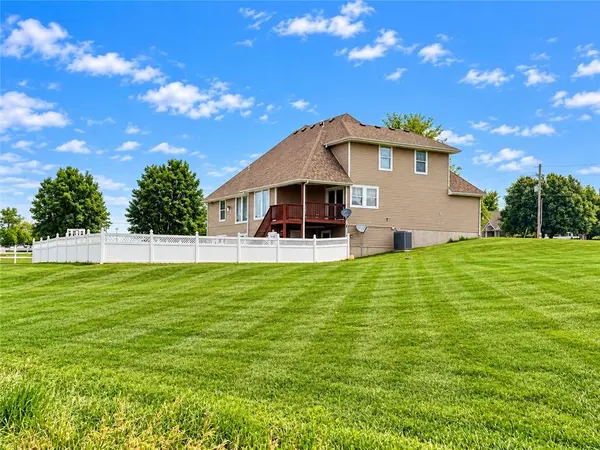
Set on 1.69 Acre lot m/l , the outdoor area features an in-ground pool surrounded by the concrete patio and a vinyl Privacy fence surrounding the pool area .
This 4 bedroom home has spacious closets & the unfinished basement area has convenient storage and the perfect spot for all your pool and pool toy needs. The finished walk out basement area overlooks the pool & patio area.
This home has it all with a convenient location & a most comfortable living arrangement. KCPL is the electric Service , & a Natural Gas Line with Spire Gas Energy !
Location
State MO
County Lafayette
Rooms
Other Rooms Family Room, Main Floor Primary Bedroom
Basement Basement BR, Daylight, Finished, Inside Entrance, Walk-Out Access
Interior
Interior Features Ceiling Fan(s), Custom Cabinets, Pantry, Vaulted Ceiling(s)
Heating Forced Air
Cooling Electric
Flooring Carpet, Ceramic Floor, Wood
Fireplaces Number 1
Fireplaces Type Living Room
Fireplace Y
Appliance Dishwasher, Microwave, Refrigerator, Electric Range
Laundry Main Level
Exterior
Parking Features true
Garage Spaces 2.0
Pool In Ground
Roof Type Composition
Building
Lot Description Acreage, Adjoin Greenspace
Entry Level 1.5 Stories
Sewer Septic Tank
Water Rural
Structure Type Brick/Mortar,Vinyl Siding
Schools
School District Lafayette Co Ci
Others
Ownership Private
Acceptable Financing Cash, Conventional, FHA, USDA Loan, VA Loan
Listing Terms Cash, Conventional, FHA, USDA Loan, VA Loan

Nearby Locations
GET MORE INFORMATION