




UPDATED:
Key Details
Property Type Single Family Home
Sub Type Single Family Residence
Listing Status Active
Purchase Type For Sale
Square Footage 2,363 sqft
Price per Sqft $179
Subdivision Havencroft
MLS Listing ID 2644826
Style Traditional
Bedrooms 4
Full Baths 2
Half Baths 1
Year Built 1984
Annual Tax Amount $4,000
Lot Size 8,221 Sqft
Acres 0.1887282
Property Sub-Type Single Family Residence
Source hmls
Property Description
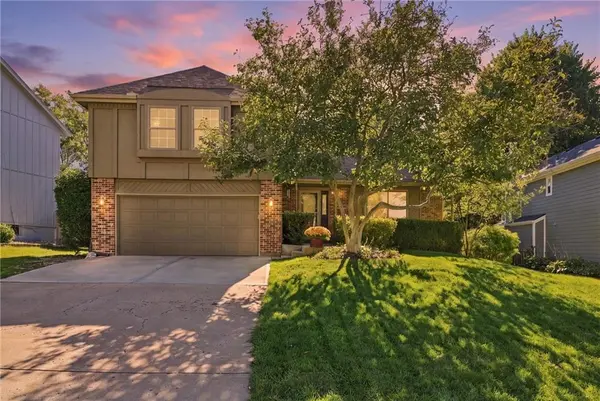
Inside, the home offers 2,363 sq. ft. of comfortable living space with plenty of room for everyday living and entertaining. Major updates add even more peace of mind, including a brand-new roof, and windows backed by a lifetime warranty. Beautifully cared for and packed with features, this is a home that has been loved and it shows. 4 oversized bedrooms + an additional ginormous walk-in attic that is a must see! Finished basement with recreation room, 5th non confirming bedroom, and plenty of storage with room for gym equipment, playroom, etc... The main level of this home offers plenty of living space with formal living, great room with fireplace and gorgeous built ins. The large kitchen is a chefs delight with beautiful granite countertops, new dishwasher, space saver microwave, and the main level laundry room is so convenient. Huge bonus: refrigerator, washer and dryer stay with the property! Located on fantastic a Cul de sac with great schools and easy access to shops, restaurants, parks, and so much more! We can't want for you to come in and fall in love!
Don't forget to check out the local neighborhood park just a short walk around the corner!
Location
State KS
County Johnson
Rooms
Other Rooms Family Room, Recreation Room
Basement Finished, Full, Inside Entrance
Interior
Interior Features Ceiling Fan(s), Pantry, Vaulted Ceiling(s)
Heating Natural Gas
Cooling Attic Fan, Electric
Flooring Carpet, Ceramic Floor, Wood
Fireplaces Number 1
Fireplaces Type Family Room, Gas Starter, Wood Burning
Fireplace Y
Appliance Dishwasher, Disposal, Dryer, Microwave, Refrigerator, Electric Range, Washer
Laundry Laundry Room, Main Level
Exterior
Parking Features true
Garage Spaces 2.0
Fence Privacy
Roof Type Composition
Building
Lot Description City Lot, Cul-De-Sac, Level, Many Trees
Entry Level 2 Stories
Sewer Public Sewer
Water Public
Structure Type Board & Batten Siding,Brick Trim
Schools
Elementary Schools Black Bob
Middle Schools Frontier Trail
High Schools Olathe South
School District Olathe
Others
Ownership Private
Acceptable Financing Cash, Conventional, FHA, VA Loan
Listing Terms Cash, Conventional, FHA, VA Loan

Nearby Locations
GET MORE INFORMATION