

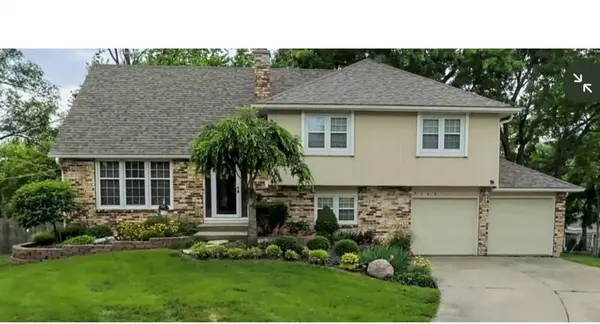
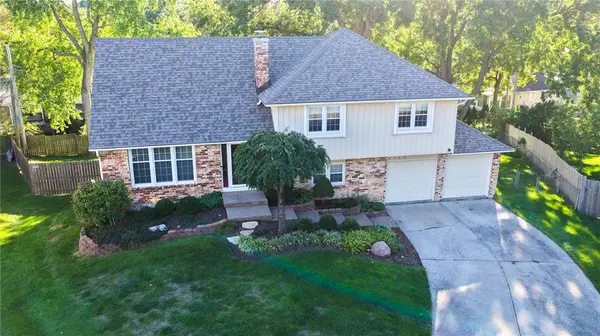
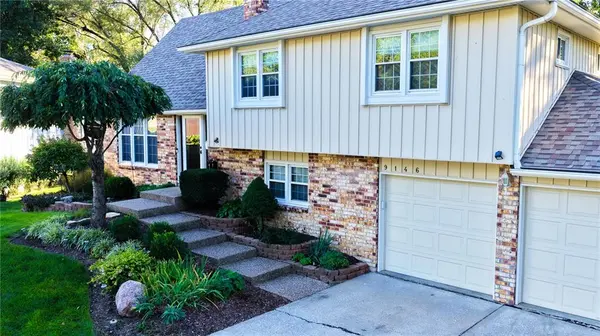

Open House
Sat Oct 10, 11:00am - 2:00pm
Sun Oct 11, 12:00pm - 3:00pm
UPDATED:
Key Details
Property Type Single Family Home
Sub Type Single Family Residence
Listing Status Active
Purchase Type For Sale
Square Footage 2,536 sqft
Price per Sqft $157
Subdivision Heritage Farms
MLS Listing ID 2645356
Style Traditional
Bedrooms 4
Full Baths 2
Half Baths 1
Year Built 1969
Annual Tax Amount $3,580
Lot Size 0.300 Acres
Acres 0.3
Property Sub-Type Single Family Residence
Source hmls
Property Description
Location
State KS
County Johnson
Rooms
Other Rooms Den/Study, Subbasement
Basement Inside Entrance, Partial, Radon Mitigation System, Sump Pump
Interior
Interior Features Cedar Closet, Ceiling Fan(s)
Heating Natural Gas
Cooling Electric
Flooring Carpet, Tile, Vinyl
Fireplaces Number 1
Fireplaces Type Family Room
Fireplace Y
Appliance Dishwasher, Refrigerator, Free-Standing Electric Oven
Laundry Laundry Closet, Lower Level
Exterior
Parking Features true
Garage Spaces 2.0
Fence Metal, Wood
Roof Type Composition
Building
Lot Description City Limits, Cul-De-Sac, Many Trees
Entry Level California Split
Sewer Public Sewer
Water Public
Structure Type Brick/Mortar,Brick Trim
Schools
Elementary Schools Pawnee
Middle Schools Westridge
High Schools Sm West
School District Shawnee Mission
Others
Ownership Private

Nearby Locations
GET MORE INFORMATION