


10401 W 151 PL, Overland Park, KS 66221
REQUEST A TOUR If you would like to see this home without being there in person, select the "Virtual Tour" option and your agent will contact you to discuss available opportunities.
In-PersonVirtual Tour
Listed by Tim Allen • Realty Executives
$1,050,000
Est. payment /mo
4 Beds
3 Baths
3,311 SqFt

UPDATED:

Key Details

Property Type Single Family Home

Sub Type Villa

Listing Status Coming Soon

Purchase Type For Sale

Square Footage 3,311 sqft

Price per Sqft $317

Subdivision Avalon Villas

MLS Listing ID 2645353

Style Other,Traditional

Bedrooms 4

Full Baths 3

Year Built 2025

Lot Size 9,461 Sqft

Acres 0.21719629

Property Sub-Type Villa

Source hmls

Property Description

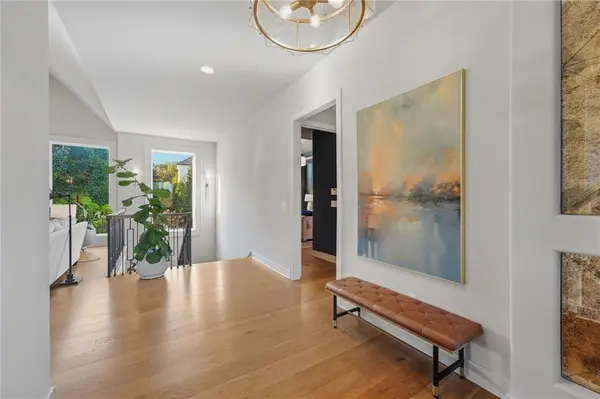
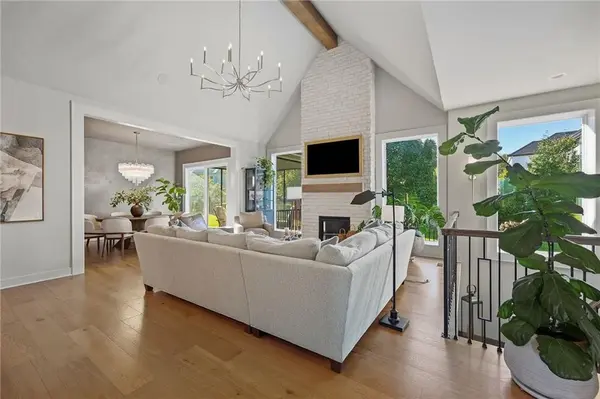
Beautifully crafted Don Julian villa offering exceptional quality, sophisticated finishes, and effortless main-level living. This stunning Camelot reverse 1.5-story plan makes an immediate impression with soaring ceilings, an elegant open floor plan, and an abundance of natural light. The impressive great room features a vaulted ceiling, floor-to-ceiling fireplace, and expansive windows. The beautifully appointed kitchen showcases a large island, distinctive granite countertops and backsplash, custom-painted cabinetry, statement hood, and a spacious walk-in butler's pantry complete with a second oven—ideal for both everyday living and entertaining. The adjoining dining area opens through sliding glass doors to a covered, screened-in patio for seamless indoor-outdoor living. The private main-level owner's suite is a true retreat, featuring a luxurious bath with double vanity, oversized walk-in double shower, and generous walk-in closet with custom built-ins and plantation shutters. A conveniently located laundry room just off the owner's closet offers built-in laundry basket drawers for exceptional organization. A second main-level bedroom, currently ideal as an office, and full bath provide flexibility for guests or everyday living. The daylight lower level expands the living space with a spacious family room, wet bar, and two additional bedrooms with a full bath, plus abundant storage. Additional highlights include a three-car garage with epoxy flooring and professionally landscaped grounds with irrigation. Enjoy the beauty and ease of villa living with low-maintenance ownership, all in a highly desirable location close to shopping, dining, and everyday conveniences.

Location

State KS

County Johnson

Rooms

Other Rooms Den/Study, Great Room, Main Floor BR, Main Floor Primary Bedroom

Basement Basement BR, Egress Window(s), Finished

Interior

Interior Features Custom Cabinets, Kitchen Island, Pantry, Vaulted Ceiling(s), Walk-In Closet(s)

Heating Natural Gas

Cooling Electric

Flooring Carpet, Other, Wood

Fireplaces Number 1

Fireplaces Type Gas, Great Room

Fireplace Y

Appliance Cooktop, Dishwasher, Disposal, Exhaust Fan, Microwave

Laundry Main Level

Exterior

Parking Features true

Garage Spaces 3.0

Roof Type Composition

Building

Lot Description City Lot, Sprinkler-In Ground

Entry Level Reverse 1.5 Story

Sewer Public Sewer

Water Public

Structure Type Stucco

Schools

Elementary Schools Timber Creek

Middle Schools Aubry Bend

High Schools Blue Valley Southwest

School District Blue Valley

Others

HOA Fee Include Curbside Recycle,Lawn Service,Snow Removal,Trash

Ownership Private

Acceptable Financing Cash, Conventional

Listing Terms Cash, Conventional

Virtual Tour https://media.clappphotographyrealestate.com/videos/01a11caf-4e0b-70ac-8dda-11f6019767c7


Read Less Info
Heartland MLS KS / Southeast Kansas AOR

Nearby Locations

GET MORE INFORMATION

Martin Taggart

Martin Taggart

+1(913) 568-3219

Company

Company

Name

Name

Phone*

Phone

Message