




UPDATED:
Key Details
Property Type Single Family Home
Sub Type Single Family Residence
Listing Status Active
Purchase Type For Sale
Square Footage 3,086 sqft
Price per Sqft $239
Subdivision Woodland Hills
MLS Listing ID 2645065
Style Traditional
Bedrooms 5
Full Baths 4
HOA Fees $400/ann
Year Built 2026
Annual Tax Amount $9,126
Lot Size 0.416 Acres
Acres 0.41646007
Property Sub-Type Single Family Residence
Source hmls
Property Description
A two-story entry welcomes you into an open main level with generous spaces for everyday living and entertaining. The great room features a floor-to-ceiling stone fireplace and abundant natural light, flowing into a kitchen with custom cabinetry, soft-close drawers and doors, a designer hood, undermount composite sink, built-in microwave, and walk-in pantry. An oversized island provides plenty of room for meal preparation, casual seating, and conversation.
The adjoining dining area overlooks the covered patio and spacious backyard. A main-floor bedroom and nearby bath offer a convenient option for guests or a home office.
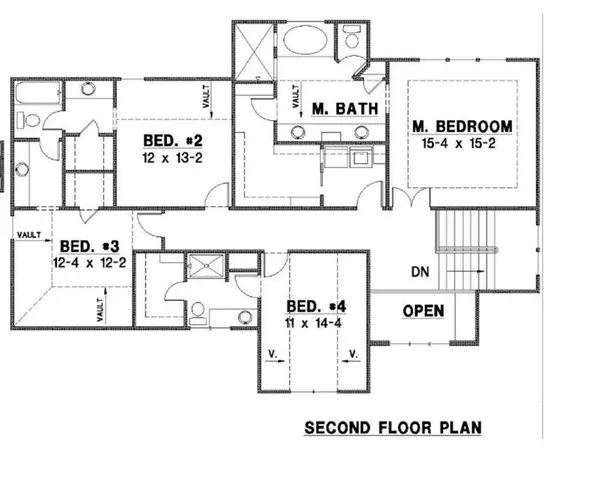
Upstairs, the primary suite features dual vanities, a freestanding soaking tub, an oversized walk-in shower, and a generous walk-in closet. Spacious secondary bedrooms and second-floor laundry round out the upper level.
A full basement provides storage and room for future expansion, while the generous homesite offers plenty of possibilities for outdoor living. Convenient access to K-10, shopping, dining, and Olathe schools completes the package.
Location
State KS
County Johnson
Rooms
Other Rooms Entry, Main Floor BR, Mud Room
Basement Egress Window(s), Full
Interior
Interior Features Kitchen Island, Pantry, Vaulted Ceiling(s), Walk-In Closet(s)
Heating Forced Air
Cooling Electric
Flooring Carpet, Tile, Wood
Fireplaces Number 1
Fireplaces Type Great Room
Fireplace Y
Appliance Dishwasher, Microwave, Gas Range, Stainless Steel Appliance(s)
Laundry Bedroom Level, Upper Level
Exterior
Parking Features true
Garage Spaces 3.0
Amenities Available Trail(s)
Roof Type Composition
Building
Lot Description Cul-De-Sac, Sprinkler-In Ground
Entry Level 2 Stories
Sewer Public Sewer
Water Public
Structure Type Board & Batten Siding,Frame
Schools
Elementary Schools Woodland
Middle Schools Prairie Trail
High Schools Olathe Northwest
School District Olathe
Others
HOA Fee Include Management
Ownership Private
Acceptable Financing Cash, Conventional, VA Loan
Listing Terms Cash, Conventional, VA Loan

Nearby Locations
GET MORE INFORMATION