


579 E Loula ST, Olathe, KS 66061
REQUEST A TOUR If you would like to see this home without being there in person, select the "Virtual Tour" option and your agent will contact you to discuss available opportunities.
In-PersonVirtual Tour
Listed by Sarah Page • Compass Realty Group
$325,000
Est. payment /mo
3 Beds
2 Baths
1,699 SqFt
Save

Open House

Sat Oct 10, 1:00pm - 3:00pm

UPDATED:

Key Details

Property Type Single Family Home

Sub Type Single Family Residence

Listing Status Coming Soon

Purchase Type For Sale

Square Footage 1,699 sqft

Price per Sqft $191

Subdivision Hayes Addition

MLS Listing ID 2641585

Style Traditional

Bedrooms 3

Full Baths 1

Half Baths 1

Year Built 1912

Annual Tax Amount $3,257

Lot Size 0.430 Acres

Acres 0.42993572

Property Sub-Type Single Family Residence

Source hmls

Property Description

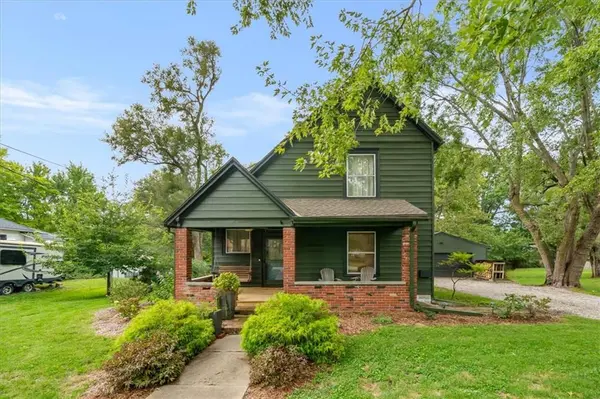
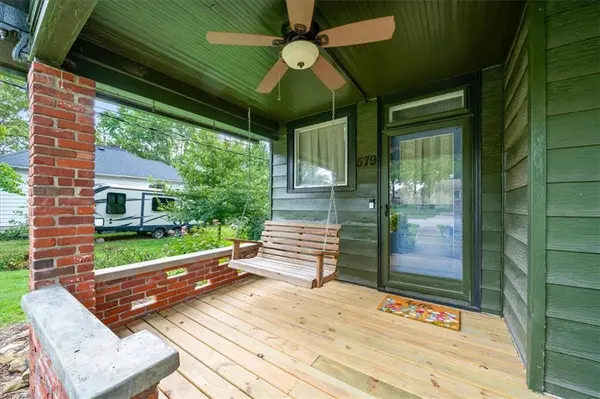
Built in 1912, this historic Olathe two-story sits on an almost 1/2 acre lot with updated exterior paint, beautiful brick and stone work and the perfect front porch with porch swing. Enter to find the original woodwork, built-in bench, staircase and pocket door to the front sitting/living room. Large dining room with wood burning stove that heats the main level during the Winter months. Open concept kitchen with painted cabinets and stainless appliances connects to the dining room. Finished back room, originally a porch, now is the perfect mudroom and home office. Off the kitchen, a main level half bath. Large primary bedroom with larger closet. Two additional bedrooms a full bath with claw foot tub. Newer HVAC and updated exterior paint. Two-car detached garage that is extra deep with workshop space. Big driveway with plenty of off-street parking Additional large shed for more storage. Large private, fenced backyard. Minutes to Downtown Olathe, the highway and more.

Location

State KS

County Johnson

Rooms

Other Rooms Great Room, Mud Room

Basement Inside Entrance, Stone/Rock

Interior

Interior Features Ceiling Fan(s), Walk-In Closet(s)

Heating Natural Gas

Cooling Electric

Flooring Wood

Fireplaces Number 1

Fireplaces Type Wood Burn Stove

Fireplace Y

Appliance Electric Range

Laundry Dryer Hookup-Ele, In Basement

Exterior

Parking Features true

Garage Spaces 2.0

Roof Type Composition

Building

Lot Description City Lot, Level, Many Trees

Entry Level 2 Stories

Sewer Public Sewer

Water Public

Structure Type Frame

Schools

Elementary Schools Central

Middle Schools Oregon Trail

High Schools Olathe North

School District Olathe

Others

Ownership Private

Acceptable Financing Cash, Conventional, FHA, VA Loan

Listing Terms Cash, Conventional, FHA, VA Loan


Read Less Info
Heartland MLS KS / Southeast Kansas AOR

Nearby Locations

GET MORE INFORMATION

Martin Taggart

Martin Taggart

+1(913) 568-3219

Company

Company

Name

Name

Phone*

Phone

Message