


UPDATED:
Key Details
Property Type Single Family Home
Sub Type Villa
Listing Status Coming Soon
Purchase Type For Sale
Square Footage 2,100 sqft
Price per Sqft $238
Subdivision Hawthorne View
MLS Listing ID 2644795
Style Traditional
Bedrooms 3
Full Baths 3
Half Baths 1
Year Built 1988
Annual Tax Amount $5,556
Lot Size 6,572 Sqft
Acres 0.15087236
Property Sub-Type Villa
Source hmls
Property Description
Downstairs, the roomy finished lower level expands your entertaining and living possibilities with an additional bedroom, a third full bath, a generous hangout area perfect for movie nights or a home office, and plenty of dedicated storage. Offering approximately 2,100 total finished square feet, this impeccably maintained, move-in-ready 3-bedroom, 3.5-bath villa pairs carefree lock-and-leave living with generous space and endless potential to make it uniquely your own.
Location
State KS
County Johnson
Rooms
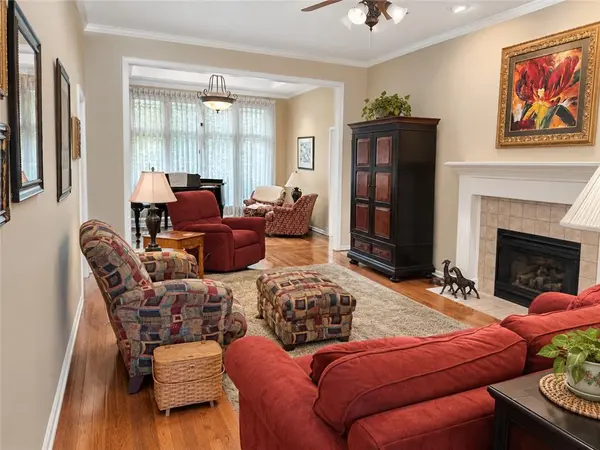
Other Rooms Formal Living Room, Main Floor Primary Bedroom, Recreation Room
Basement Concrete, Finished, Walk-Out Access
Interior
Interior Features Cedar Closet, Ceiling Fan(s), Central Vacuum, Walk-In Closet(s), Wet Bar
Heating Forced Air
Cooling Electric
Flooring Carpet, Wood
Fireplaces Number 3
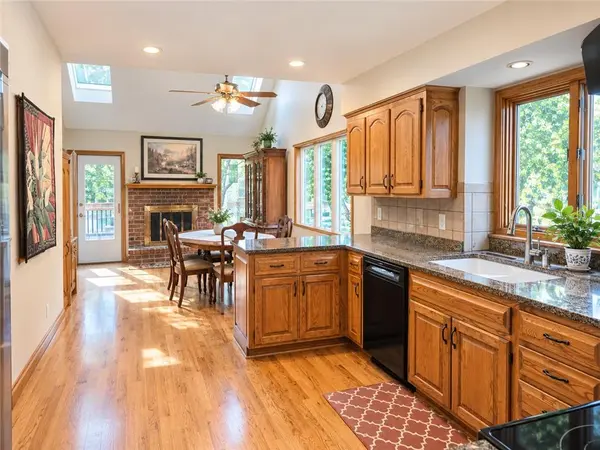
Fireplaces Type Family Room, Kitchen, Living Room
Equipment Fireplace Screen
Fireplace Y
Appliance Dishwasher, Disposal, Exhaust Fan, Microwave, Refrigerator, Built-In Oven
Laundry Main Level
Exterior
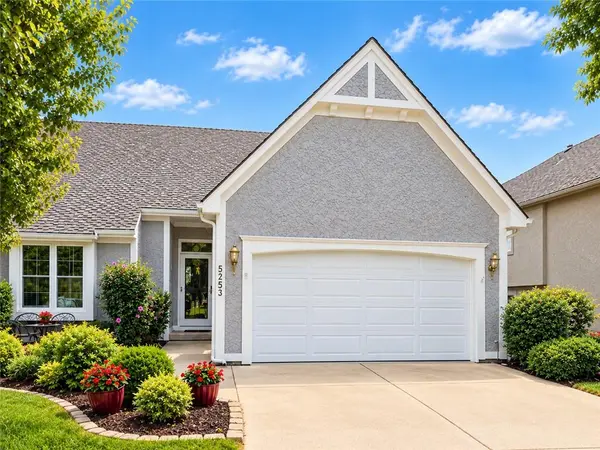
Parking Features true
Garage Spaces 2.0
Roof Type Shake
Building
Lot Description Level, Sprinkler-In Ground, Many Trees
Entry Level Reverse 1.5 Story
Sewer Public Sewer
Water Public
Structure Type Stucco,Stucco & Frame
Schools
Middle Schools Blue Valley
High Schools Blue Valley North
School District Blue Valley
Others
HOA Fee Include Lawn Service,Snow Removal,Trash
Ownership Private
Acceptable Financing Cash, Conventional, FHA, VA Loan
Listing Terms Cash, Conventional, FHA, VA Loan

Nearby Locations
GET MORE INFORMATION