




UPDATED:
Key Details
Property Type Single Family Home
Sub Type Single Family Residence
Listing Status Active
Purchase Type For Sale
Square Footage 1,968 sqft
Price per Sqft $139
MLS Listing ID 2644435
Style Traditional
Bedrooms 4
Full Baths 2
Year Built 1980
Annual Tax Amount $2,501
Lot Size 0.455 Acres
Acres 0.45454547
Lot Dimensions 132x150
Property Sub-Type Single Family Residence
Source hmls
Property Description
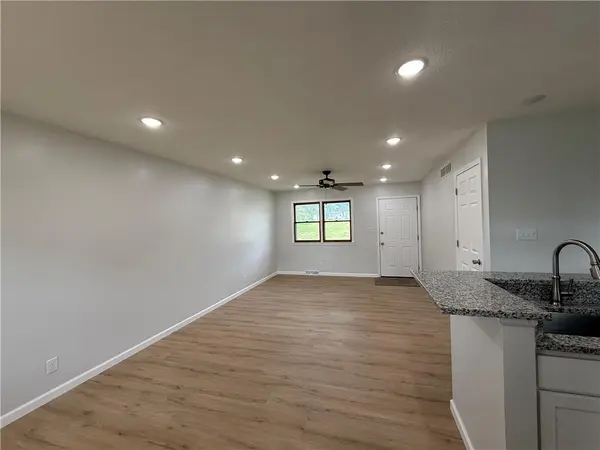
Daily meal preparation and culinary tasks center around the kitchen, which is finished with a solid surface countertop and bright white cabinets. The interior layout comprises two bedrooms on the main level and two non-conforming bedrooms in the basement, offering versatile living spaces. A full bathroom equipped with a walk-in shower is situated in the basement. There is ample storage space in this home with multiple storage closets.
A large 2 car garage provides direct entry into the home's large mud room laundry room, offering a practical transition space for daily routines.
This one-story home combines updated interior systems with a spacious outdoor environment in Hiawatha. To learn more about this property or to schedule a private showing, contact us today.
Location
State KS
County Brown
Rooms
Basement Basement BR, Concrete, Finished, Full, Sump Pump
Interior
Interior Features Kitchen Island
Heating Forced Air
Cooling Electric
Flooring Luxury Vinyl
Fireplace N
Exterior
Parking Features true
Garage Spaces 2.0
Roof Type Composition
Building
Lot Description City Lot, Corner Lot
Entry Level Ranch
Sewer Public Sewer, Grinder Pump
Water Public
Structure Type Board & Batten Siding
Schools
School District Usd 415
Others
Ownership Private
Acceptable Financing Cash, Conventional, FHA, USDA Loan, VA Loan
Listing Terms Cash, Conventional, FHA, USDA Loan, VA Loan
Special Listing Condition Standard

Nearby Locations
GET MORE INFORMATION