

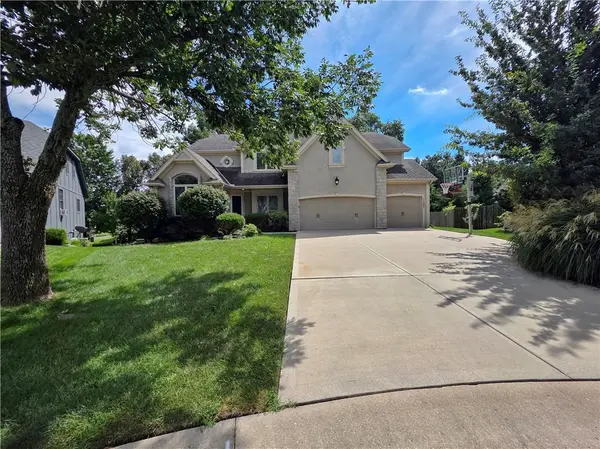
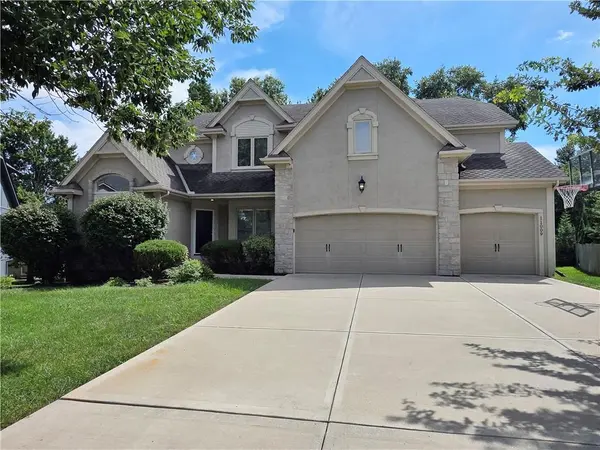

11009 W 131st ST, Overland Park, KS 66213
REQUEST A TOUR If you would like to see this home without being there in person, select the "Virtual Tour" option and your agent will contact you to discuss available opportunities.
In-PersonVirtual Tour
Listed by Scott Harvey • S Harvey Real Estate Services
$579,900
Est. payment /mo
4 Beds
5 Baths
3,909 SqFt
Save

UPDATED:

Key Details

Property Type Single Family Home

Sub Type Single Family Residence

Listing Status Active

Purchase Type For Sale

Square Footage 3,909 sqft

Price per Sqft $148

Subdivision St. Andrews Highlands

MLS Listing ID 2643880

Style Traditional

Bedrooms 4

Full Baths 4

Half Baths 1

HOA Fees $8,350/ann

Year Built 1997

Annual Tax Amount $6,761

Lot Size 0.251 Acres

Acres 0.2512167

Property Sub-Type Single Family Residence

Source hmls

Property Description

Rare find, beautiful neighborhood, blue valley schools, priced under county appraisal value for quick sale, 4 spacious bedrooms on the second floor, one with its own bath, 2 with connecting bath and oversized spacious primary suite with separate tub and walk in shower, large walk-in closet and setting area. The main floor offers hardwood floors, a grand entry way, formal dining and setting room (office) with large kitchen that includes its own dining area and heart roof area, a half bath and laundry room finish out on the 1st floor. On the lower level you will find a wet bar, great room space, a flex room (office) or hobby room and 2nd flex space as well as a bathroom and extra storage. Plenty of options here for multi-generational living, work at home and room to spread out. The Cul de sac lot offers plenty of space in the back yard as well. Some photos may be virtually staged.

Location

State KS

County Johnson

Rooms

Other Rooms Great Room, Library, Media Room, Office, Sitting Room

Basement Finished, Full

Interior

Interior Features Ceiling Fan(s)

Heating Forced Air

Cooling Electric

Flooring Luxury Vinyl, Wood

Fireplaces Number 2

Fireplaces Type Hearth Room, Living Room

Fireplace Y

Laundry Laundry Room, Main Level

Exterior

Parking Features true

Garage Spaces 3.0

Fence Partial

Roof Type Composition

Building

Lot Description Cul-De-Sac

Entry Level 1.5 Stories

Sewer Public Sewer

Water Public

Structure Type Board & Batten Siding

Schools

Elementary Schools Cottonwood Pt

Middle Schools Oxford

High Schools Blue Valley Nw

School District Blue Valley

Others

Ownership Investor

Acceptable Financing Cash, Conventional

Listing Terms Cash, Conventional


Read Less Info
Heartland MLS KS / Southeast Kansas AOR

Nearby Locations

GET MORE INFORMATION

Martin Taggart

Martin Taggart

+1(913) 568-3219

Company

Company

Name

Name

Phone*

Phone

Message