


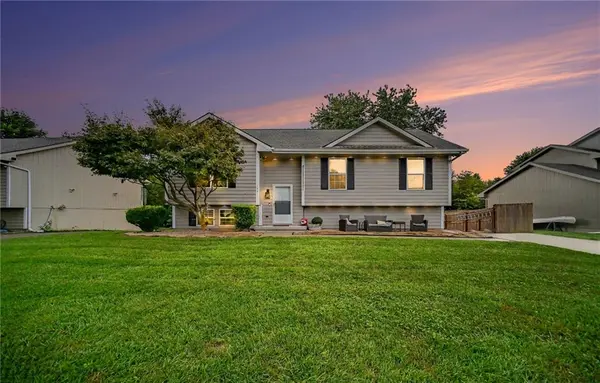
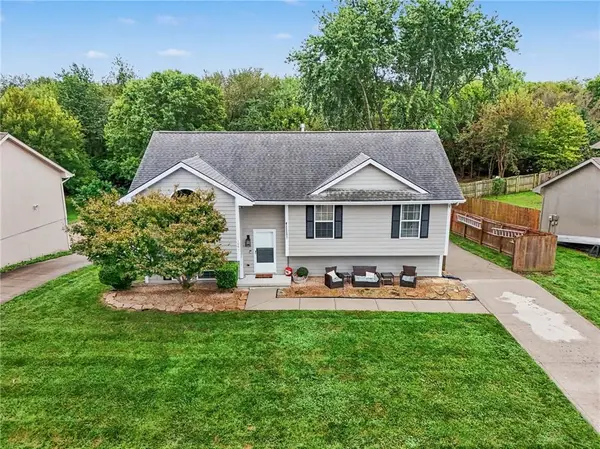

UPDATED:
Key Details
Property Type Single Family Home
Sub Type Single Family Residence
Listing Status Active
Purchase Type For Sale
Square Footage 1,668 sqft
Price per Sqft $197
Subdivision Diamond Crest
MLS Listing ID 2643431
Style Traditional
Bedrooms 4
Full Baths 3
Year Built 2000
Annual Tax Amount $2,842
Lot Size 8,276 Sqft
Acres 0.18999082
Property Sub-Type Single Family Residence
Source hmls
Property Description
All three bedrooms feature carpeting and ceiling fans, while three full bathrooms provide plenty of convenience. The finished walkout basement adds valuable additional living space and includes a bedroom, the laundry area, storage shelving, and utility space.
Step outside to enjoy the elevated wood deck and concrete patio overlooking the fenced backyard. Mature trees, and a wood privacy fence create a great outdoor setting for relaxing, entertaining, or enjoying your morning coffee.
Situated on a 0.19-acre lot with sidewalks and a convenient Smithville location, this home offers a great combination of comfort, functionality, and outdoor living. Don't miss your opportunity to make this one your own!
Location
State MO
County Clay
Rooms
Other Rooms Entry, Fam Rm Gar Level
Basement Finished, Walk-Out Access
Interior
Interior Features Ceiling Fan(s), Painted Cabinets
Heating Forced Air
Cooling Electric
Flooring Carpet, Tile, Wood
Fireplace N
Appliance Dishwasher, Disposal, Exhaust Fan, Microwave, Refrigerator, Electric Range
Laundry In Basement, Laundry Room
Exterior
Parking Features true
Garage Spaces 2.0
Fence Partial, Wood
Roof Type Composition
Building
Lot Description Level, Wooded
Entry Level Split Entry
Sewer Public Sewer
Water Public
Structure Type Frame,Wood Siding
Schools
Elementary Schools Smithville
Middle Schools Smithville
High Schools Smithville
School District Smithville
Others
Ownership Private
Acceptable Financing Cash, Conventional, FHA, Other, VA Loan
Listing Terms Cash, Conventional, FHA, Other, VA Loan

Nearby Locations
GET MORE INFORMATION