



UPDATED:
Key Details
Property Type Single Family Home
Sub Type Single Family Residence
Listing Status Active
Purchase Type For Sale
Square Footage 3,900 sqft
Price per Sqft $94
Subdivision Brookhaven
MLS Listing ID 2643188
Style Traditional
Bedrooms 5
Full Baths 3
HOA Fees $450/ann
Year Built 1975
Annual Tax Amount $3,315
Lot Size 0.310 Acres
Acres 0.31
Property Sub-Type Single Family Residence
Source hmls
Property Description
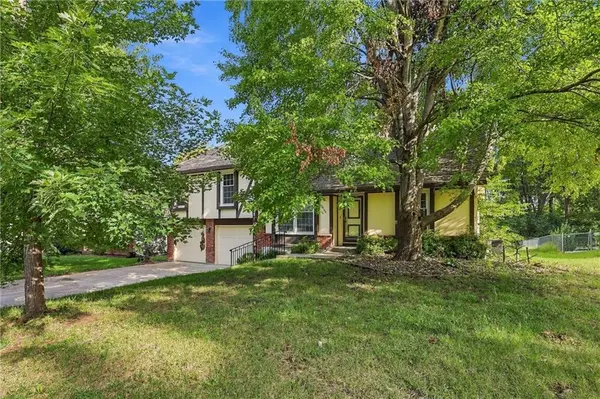
The main level offers vaulted ceilings, natural light, fresh paint, and updated carpet and tile. The kitchen includes an eat-in area, while the formal dining room provides additional space for meals and gatherings. A main-level bedroom offers flexibility for a home office, guest space, or other uses.
The upper level features four additional bedrooms. The finished lower level expands the home's living space with a recreation area, full bathroom, and additional non-conforming room, offering versatility for a variety of lifestyle needs.
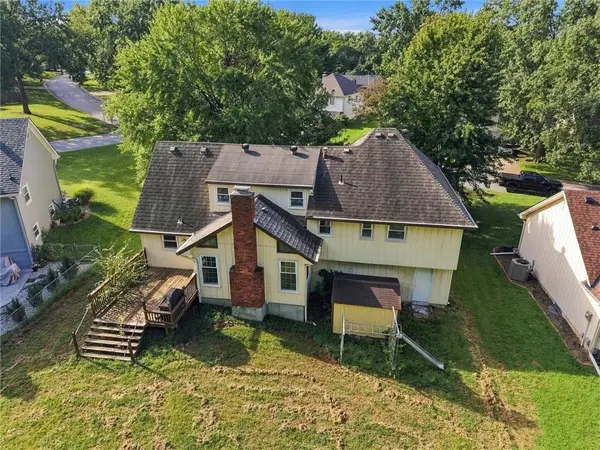
Outside, enjoy a deck overlooking greenspace, an attached two-car garage, and a 0.31-acre lot. Located in the Park Hill School District, this property offers convenient access to area amenities, shopping, dining, and major roadways.
Explore the space and possibilities this home has to offer. Schedule your private showing today!
Location
State MO
County Platte
Rooms
Other Rooms Den/Study, Entry, Great Room, Office, Subbasement
Basement Basement BR, Finished, Garage Entrance, Sump Pump
Interior
Interior Features Ceiling Fan(s), Vaulted Ceiling(s)
Heating Natural Gas
Cooling Electric
Flooring Carpet, Tile
Fireplaces Number 1
Fireplaces Type Living Room
Fireplace Y
Laundry In Basement, In Garage
Exterior
Parking Features true
Garage Spaces 2.0
Roof Type Composition
Building
Lot Description Adjoin Greenspace, Level
Entry Level Side/Side Split,Tri Level
Sewer Public Sewer
Water Public
Structure Type Frame
Schools
Elementary Schools Graden
Middle Schools Lakeview
High Schools Park Hill South
School District Park Hill
Others
HOA Fee Include Snow Removal,Trash
Ownership Private
Acceptable Financing Cash, Conventional, FHA
Listing Terms Cash, Conventional, FHA

Nearby Locations
GET MORE INFORMATION