

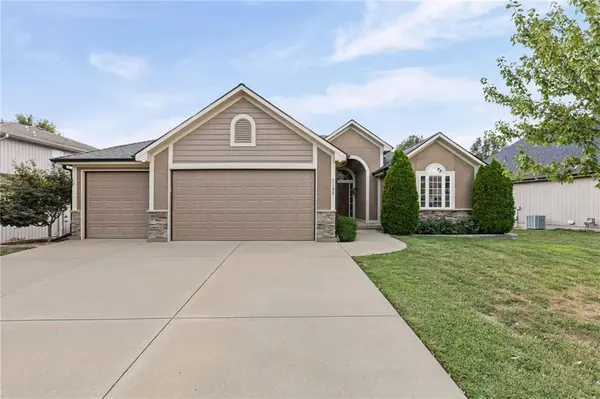

2135 NE Sparta DR, Blue Springs, MO 64029
REQUEST A TOUR If you would like to see this home without being there in person, select the "Virtual Tour" option and your agent will contact you to discuss available opportunities.
In-PersonVirtual Tour
Listed by Lisa Sapenaro • Keller Williams KC North
$535,000
Est. payment /mo
3 Beds
3 Baths
3,400 SqFt
Save

UPDATED:

Key Details

Property Type Single Family Home

Sub Type Single Family Residence

Listing Status Active

Purchase Type For Sale

Square Footage 3,400 sqft

Price per Sqft $157

Subdivision Four Pillars

MLS Listing ID 2642673

Style Traditional

Bedrooms 3

Full Baths 3

Year Built 2008

Annual Tax Amount $5,499

Lot Size 0.300 Acres

Acres 0.3

Property Sub-Type Single Family Residence

Source hmls

Property Description

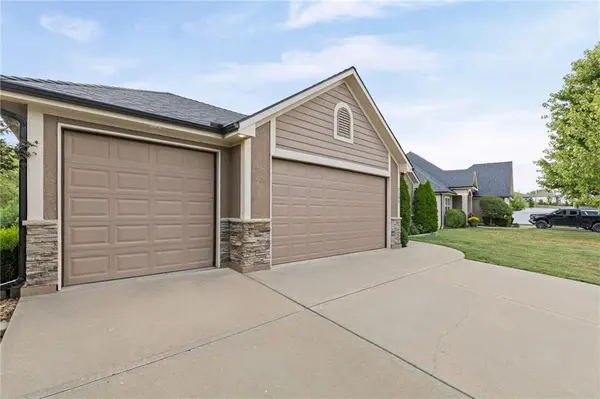
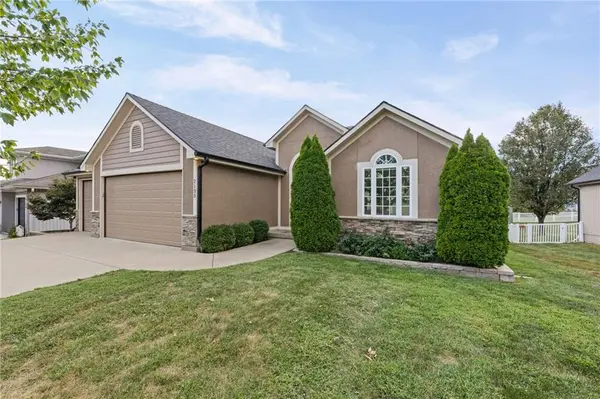
You'll love the quality, comfort, and thoughtful design of this solidly built, one-owner ranch offering true one-level living with 3 bedrooms and 3 full bathrooms. The main level features a convenient laundry room with abundant built-ins and a spacious layout ideal for everyday living and entertaining. French doors from the formal dining room open to the inviting eat-in kitchen with granite countertops, newer appliances, a newer faucet and garbage disposal, under-cabinet lighting, and room for both a breakfast bar and kitchen table. A beautiful bay of windows brings in natural light and peaceful views. Step onto the partially covered deck for morning coffee, dining, or entertaining while overlooking green space and a walking trail to nearby Remembrance Lake. The partially fenced yard and well-built storage shed add outdoor functionality. All three bedrooms are on the main level, including a spacious primary suite with a walk-in closet and detailed ceiling. The ensuite includes dual vanities with a center cabinet, upgraded lighting, a Jacuzzi tub, and a separate shower with a built-in bench. The finished lower level is made for entertaining, featuring a theater/media room with a 110-inch movie screen, custom bar, and gas or electric fireplace—perfect for movie nights or Chiefs game days. A second family room adds flexibility, while the bonus room can serve as a non-conforming fourth bedroom, office, workout room, or craft space. A third full bathroom is currently under construction. An oversized 3-car garage offers epoxy flooring and built-in shelving. The upgraded, newer roof and gutters provide added peace of mind, and the impact-resistant shingles may offer potential insurance savings. All this, and the seller is offering a 14-month home warranty. Conveniently located near highways, schools, shopping, and dining, this home delivers the space, amenities, and location buyers are looking for.

Location

State MO

County Jackson

Rooms

Other Rooms Breakfast Room, Entry, Exercise Room, Main Floor BR, Recreation Room

Basement Finished, Full

Interior

Heating Electric

Cooling Electric

Flooring Carpet, Wood

Fireplaces Number 1

Fireplace Y

Laundry Main Level

Exterior

Parking Features true

Garage Spaces 3.0

Fence Other, Partial, Wood

Roof Type Composition

Building

Lot Description Adjoin Greenspace, Many Trees

Entry Level Ranch

Sewer Public Sewer

Water Public

Structure Type Board & Batten Siding

Schools

Elementary Schools Prairie Branch

Middle Schools Grain Valley North

High Schools Grain Valley

School District Grain Valley

Others

Ownership Private

Acceptable Financing Cash, Conventional, FHA, VA Loan

Listing Terms Cash, Conventional, FHA, VA Loan


Read Less Info
Heartland MLS KS / Southeast Kansas AOR

Nearby Locations

GET MORE INFORMATION

Martin Taggart

Martin Taggart

+1(913) 568-3219

Company

Company

Name

Name

Phone*

Phone

Message