

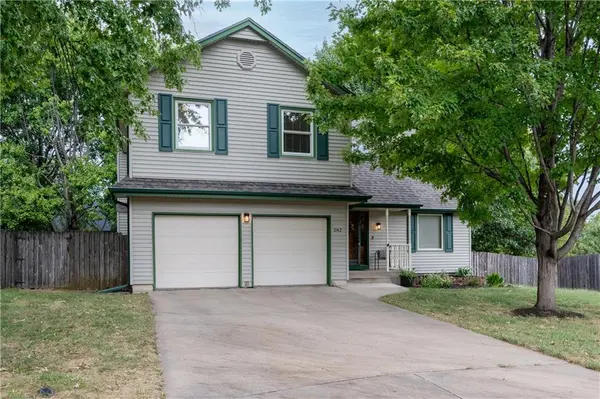

1042 E Millview CIR, Olathe, KS 66061
REQUEST A TOUR If you would like to see this home without being there in person, select the "Virtual Tour" option and your agent will contact you to discuss available opportunities.
In-PersonVirtual Tour
Listed by Cheryl Fromong • Keller Williams Realty Partners Inc.
$390,000
Est. payment /mo
3 Beds
3 Baths
1,829 SqFt
Save

Open House

Sat Sep 19, 12:00pm - 2:00pm

UPDATED:

Key Details

Property Type Single Family Home

Sub Type Single Family Residence

Listing Status Active

Purchase Type For Sale

Square Footage 1,829 sqft

Price per Sqft $213

Subdivision Millcreek Woods

MLS Listing ID 2639636

Style Traditional

Bedrooms 3

Full Baths 2

Half Baths 1

Year Built 1988

Annual Tax Amount $4,307

Lot Size 10,645 Sqft

Acres 0.24437557

Property Sub-Type Single Family Residence

Source hmls

Property Description

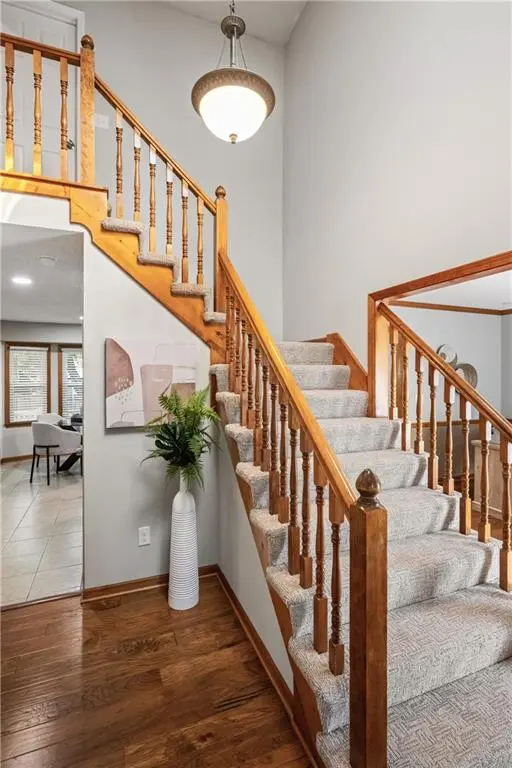
Welcome to this Fabulous Home!! A 2-story home with a Finished Basement, Fenced Yard & Cul-de-sac… ONE Year Old-Water Heater, Air Conditioner & Furnace. Radon Mitigation System in place & Newer Sump Pump. So MUCH NEW at the Home… New Stainless-Steel Stove & Microwave, Fresh Paint for the Family Room, Kitchen, Entry, Upstairs Hallway, Bedrooms & All Baths and Basement. New Flooring in Primary & Hall Baths, New Patterned Stair Carpet at the entry, plus New Carpet for Basement. Recently updated Primary Shower with Onyx walls & New Shower Doors. Assorted New Lighting including Bathroom Lighting & Exterior Lighting. New White Six Panel Interior Doors add a crisp detail to the Home. Roof is 7 Years! Fenced & Treed backyard complete with a Shed. Enjoy your future evenings enjoying the sizeable deck with Family and Friends. Home offers easy care Vinyl Siding, buried down spouts & a New Back Storm Door. Stainless Steel Refrigerator and Front Load Washing Machine w/ Drawer stay w/ the Home...Hurry! If you have looked at too many split level homes and need a bath on the main level this is the Style of Home for YOU! This home will go Quickly!!

Location

State KS

County Johnson

Rooms

Other Rooms Den/Study, Recreation Room

Basement Finished, Partial, Radon Mitigation System, Sump Pump

Interior

Interior Features Ceiling Fan(s), Pantry, Stained Cabinets, Vaulted Ceiling(s), Walk-In Closet(s)

Heating Forced Air

Cooling Electric

Flooring Carpet, Ceramic Floor, Laminate, Wood

Fireplaces Number 1

Fireplaces Type Family Room, Gas Starter

Fireplace Y

Appliance Dishwasher, Disposal, Microwave, Refrigerator, Electric Range, Stainless Steel Appliance(s)

Laundry Laundry Room, Main Level

Exterior

Parking Features true

Garage Spaces 2.0

Fence Privacy, Wood

Roof Type Composition

Building

Lot Description Cul-De-Sac, Many Trees

Entry Level 2 Stories

Sewer Public Sewer

Water Public

Structure Type Vinyl Siding

Schools

Elementary Schools Mahaffie

Middle Schools Santa Fe Trail

High Schools Olathe North

School District Olathe

Others

Ownership Private

Acceptable Financing Cash, Conventional, FHA

Listing Terms Cash, Conventional, FHA


Read Less Info
Heartland MLS KS / Southeast Kansas AOR

Nearby Locations

GET MORE INFORMATION

Martin Taggart

Martin Taggart

+1(913) 568-3219

Company

Company

Name

Name

Phone*

Phone

Message