



Open House
Sat Oct 10, 11:00am - 1:00pm
UPDATED:
Key Details
Property Type Single Family Home
Sub Type Single Family Residence
Listing Status Active
Purchase Type For Sale
Square Footage 1,592 sqft
Price per Sqft $219
Subdivision English Gardens
MLS Listing ID 2642626
Style Traditional
Bedrooms 3
Full Baths 2
HOA Fees $125/ann
Year Built 1991
Annual Tax Amount $3,718
Lot Size 8,409 Sqft
Acres 0.19304408
Lot Dimensions 53x118x49+35x118
Property Sub-Type Single Family Residence
Source hmls
Property Description
The main level & high-traffic areas feature durable laminate & tile flooring, while **brand-new carpet** in all 3 bedrooms & the lower-level Rec Room gives the home a fresh, move-in-ready feel.
Upstairs, the Primary Suite offers a walk-in closet, with 2 additional bedrooms nearby. The lower level adds even more flexibility with a spacious Rec Room—perfect for a second living area, playroom, home office or workout space—plus a sub-basement with abundant storage.
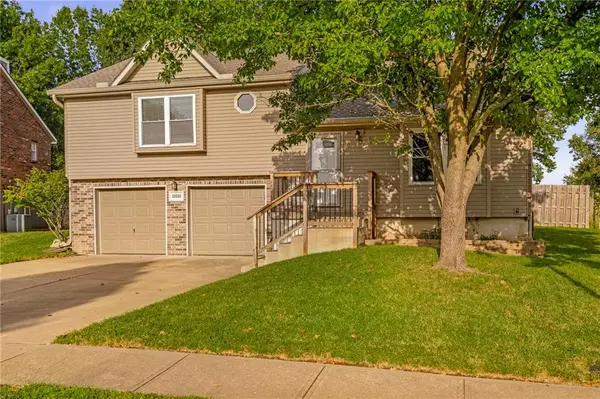
Outside, the generously sized, fully fenced backyard gives you room to play, entertain, garden or simply enjoy the outdoors. The 2-year-old roof provides added peace of mind, while the extra-deep garage offers plenty of room for vehicles, bikes, tools & toys. Even better, the refrigerator, washer & dryer all stay!
Conveniently located near highways, shopping, dining & everyday essentials, with access to premier Olathe schools, this home delivers the combination buyers are looking for: a functional layout, multiple living spaces, great outdoor space & thoughtful updates—all in a location that makes life easy. Come see how much this home has to offer!
Location
State KS
County Johnson
Rooms
Basement Unfinished
Interior
Interior Features Ceiling Fan(s), Central Vacuum, Vaulted Ceiling(s)
Heating Natural Gas
Cooling Electric
Flooring Carpet, Ceramic Floor, Laminate
Fireplaces Number 1
Fireplace Y
Appliance Dishwasher, Dryer, Refrigerator, Washer
Laundry Bedroom Level
Exterior
Parking Features true
Garage Spaces 2.0
Fence Wood
Roof Type Composition
Building
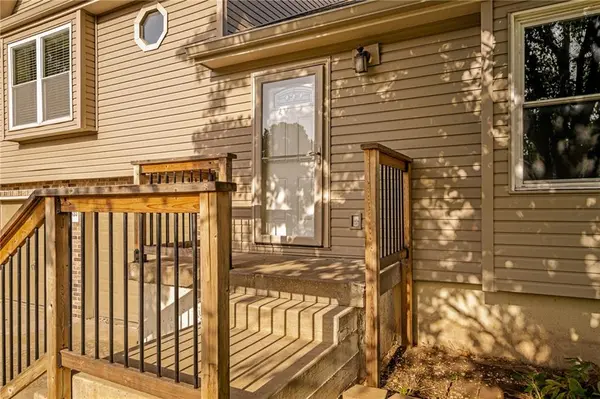
Entry Level Front/Back Split
Sewer Public Sewer
Water Public
Structure Type Brick/Mortar,Other,Wood Siding
Schools
Elementary Schools Briarwood
Middle Schools Frontier Trail
High Schools Olathe East
School District Olathe
Others
HOA Fee Include No Amenities
Ownership Private
Acceptable Financing Cash, Conventional, FHA, VA Loan
Listing Terms Cash, Conventional, FHA, VA Loan
Virtual Tour https://youtube.com/shorts/vh5QbxlQcVU

Nearby Locations
GET MORE INFORMATION