

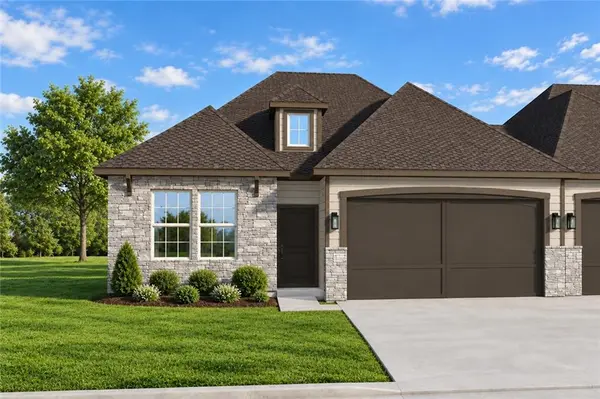

1914 Shellbark ST #A, Raymore, MO 64083
REQUEST A TOUR If you would like to see this home without being there in person, select the "Virtual Tour" option and your agent will contact you to discuss available opportunities.
In-PersonVirtual Tour
Listed by Shelly Balthazor • ReeceNichols- Leawood Town Center
$341,423
Est. payment /mo
3 Beds
3 Baths
1,564 SqFt
Save

UPDATED:

Key Details

Property Type Single Family Home

Sub Type Half Duplex

Listing Status Active

Purchase Type For Sale

Square Footage 1,564 sqft

Price per Sqft $218

Subdivision Timber Ridge

MLS Listing ID 2642692

Style Traditional

Bedrooms 3

Full Baths 2

Half Baths 1

HOA Fees $150/mo

Year Built 2026

Lot Size 7,274 Sqft

Acres 0.16698806

Property Sub-Type Half Duplex

Source hmls

Property Description

THE SUTTON | EASY LIVING, ELEVATED. Imagine a Saturday where the only thing on your to-do list is the thing you actually want to do. No mower to pull out, no gutters to clear, no snow to shovel before work — Timber Ridge in Raymore handles the lawn and the snow removal, so your weekends go back to being yours. Welcome Home to THE SUTTON - this ranch villa from Ashlar Homes gives you 3 bedrooms, 2.5 baths, and a 2-car garage, all on one easy, super functional and convenient floor plan. Enjoy 36" doorways into and out of the house as well as many on the interior. Step into an open-concept living space where the kitchen, dining, and living areas flow together without a single wasted square foot. It's called Right-sizing, not Downsizing. The finishes hit a sweet spot — traditional enough to feel timeless, with modern touches that keep it from feeling dated a decade from now. Your primary suite sits just off the main living area and is just the right amount of space you need - a well-proportioned bedroom paired with a bath complete with tiled shower walls and a built-in tiled bench. Your walk-in closet connects seamlessly to the laundry room which can also be accessed from the hallway. Talk about low-maintenance easy living: Every Sutton exterior is wrapped in James Hardie® ColorPlus® Siding (15-year finish warranty, 30-year non-prorated substrate warranty) engineered to shrug off fire, moisture, and pests. Add double-wall construction, a 96% AFUE furnace with a 14 SEER A/C unit, and a whole-community sprinkler system you'll never have to think about, and you've got a home built to perform quietly in the background for years. Ashlar Homes is a third-generation, locally rooted Kansas City builder who oversees every step of construction process and backs it up with a warranty and customer experience that's hard to come by. Plus, you're just minutes from I-49/71, the regional hospital, and Raymore's growing shopping and dining scene. Ready to make this home yours?

Location

State MO

County Cass

Rooms

Other Rooms Entry, Great Room, Main Floor BR, Main Floor Primary Bedroom, Mud Room

Basement Slab

Interior

Interior Features Ceiling Fan(s), Kitchen Island, Painted Cabinets, Pantry, Walk-In Closet(s)

Heating Natural Gas

Cooling Electric

Flooring Carpet, Ceramic Floor, Luxury Vinyl

Fireplace N

Appliance Dishwasher, Disposal, Microwave, Electric Range

Laundry Laundry Room, Main Level

Exterior

Parking Features true

Garage Spaces 2.0

Roof Type Composition

Building

Entry Level Ranch

Sewer Public Sewer

Water Public

Structure Type Frame,Lap Siding,Stone Veneer

Schools

Elementary Schools Eagle Glen

Middle Schools Raymore-Peculiar East

High Schools Raymore-Peculiar

School District Raymore-Peculiar

Others

HOA Fee Include Curbside Recycle,Lawn Service,Other,Snow Removal,Trash

Ownership Private

Acceptable Financing Cash, Conventional, FHA, VA Loan

Listing Terms Cash, Conventional, FHA, VA Loan

Special Listing Condition Standard


Read Less Info
Heartland MLS KS / Southeast Kansas AOR

Nearby Locations

GET MORE INFORMATION

Martin Taggart

Martin Taggart

+1(913) 568-3219

Company

Company

Name

Name

Phone*

Phone

Message