

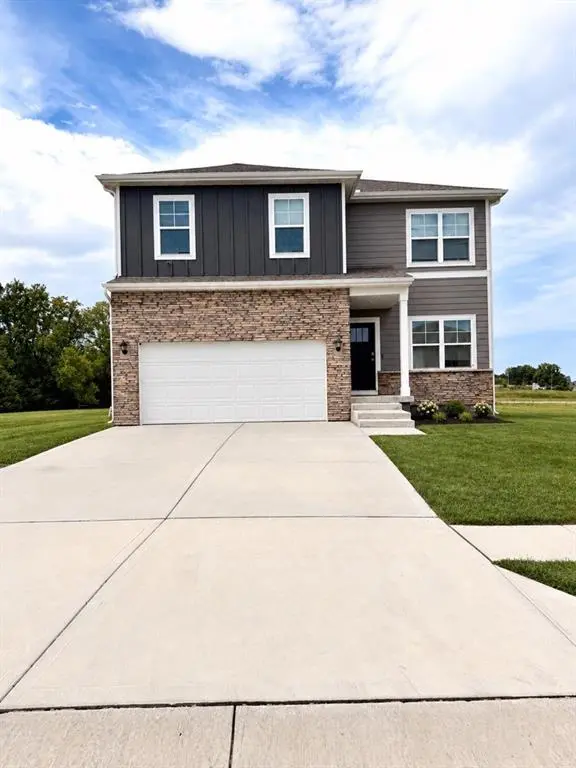

19606 W 200th TER, Spring Hill, KS 66083
19606 W 200th TER, Spring Hill, KS 66083,Video Tour
19606 W 200th TER, Spring Hill, KS 66083
REQUEST A TOUR If you would like to see this home without being there in person, select the "Virtual Tour" option and your agent will contact you to discuss available opportunities.
In-PersonVirtual Tour
Listed by DRH Team • DRH Realty of Kansas City, LLC
$447,990
Est. payment /mo
4 Beds
3 Baths
2,053 SqFt

Open House

Sun Sep 13, 2:00pm - 5:00pm

Wed Sep 16, 11:00am - 5:00pm

Sat Sep 19, 11:00am - 5:00pm

UPDATED:

Key Details

Property Type Single Family Home

Sub Type Single Family Residence

Listing Status Active

Purchase Type For Sale

Square Footage 2,053 sqft

Price per Sqft $218

Subdivision Woodland Crossing

MLS Listing ID 2641924

Style Traditional

Bedrooms 4

Full Baths 2

Half Baths 1

HOA Fees $193/ann

Year Built 2026

Lot Size 8,276 Sqft

Acres 0.19

Property Sub-Type Single Family Residence

Source hmls

Property Description

Ask about current builder incentives! Meet the Bellamy by D.R. Horton—a two-story home designed with space for both gathering and everyday life. As you enter, a dedicated front study offers the perfect spot for working from home, managing homework, or creating a quiet retreat. Continue down the hall and the home opens into a spacious, open-concept living area where the kitchen, dining area, and great room flow seamlessly together. The kitchen features painted maple cabinetry, quartz countertops, a tile backsplash, stainless steel Whirlpool appliances, a walk-in pantry, and a large island with plenty of room for seating. Upstairs, all four bedrooms are conveniently located near the laundry room. The spacious primary suite provides room for a king-sized bed and additional furniture, along with a private bath featuring dual vanities, a 5-foot shower with glass enclosure, and a generous walk-in closet. The full unfinished basement provides a blank canvas for future living space, a home gym, game room, or additional storage. The home also includes 9-foot first-floor ceilings, luxury vinyl plank flooring, sod and irrigation, energy-efficient features, and connected Smart Home technology. Located in Woodland Crossing in Spring Hill, the Bellamy combines modern style with a layout that feels comfortable, functional, and easy to call home.

Location

State KS

County Johnson

Rooms

Other Rooms Family Room, Office

Basement Egress Window(s), Full, Radon Mitigation System, Stubbed for Bath, Sump Pump

Interior

Interior Features Kitchen Island, Painted Cabinets, Pantry, Smart Thermostat, Walk-In Closet(s)

Heating Electric, Exhaust Fan, Heat Pump

Cooling Electric, Heat Pump

Flooring Carpet, Luxury Vinyl

Fireplaces Number 1

Fireplaces Type Electric, Great Room

Fireplace Y

Appliance Dishwasher, Disposal, Microwave, Electric Range, Stainless Steel Appliance(s)

Laundry Bedroom Level, Laundry Room

Exterior

Parking Features true

Garage Spaces 2.0

Roof Type Composition

Building

Lot Description City Limits, City Lot, Sprinkler-In Ground

Entry Level 2 Stories

Sewer Public Sewer

Water Public

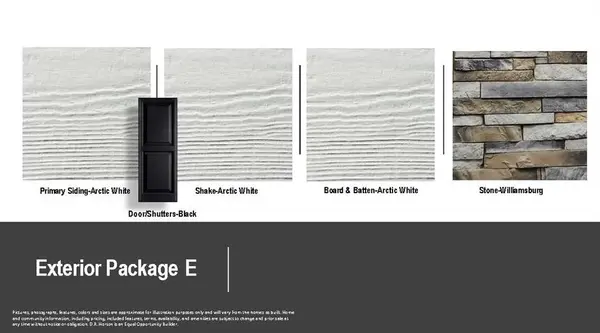
Structure Type Board & Batten Siding,Concrete,Stone & Frame

Schools

Elementary Schools Dayton Creek

Middle Schools Spring Hill

High Schools Spring Hill

School District Spring Hill

Others

Ownership Private

Acceptable Financing Cash, Conventional, FHA, VA Loan

Listing Terms Cash, Conventional, FHA, VA Loan

Virtual Tour https://www.zillow.com/view-imx/3077855a-22e6-4532-8592-9b2df961519d?wl=true&setAttribution=mls&initialViewType=pano


Read Less Info
Heartland MLS KS / Southeast Kansas AOR

Nearby Locations

GET MORE INFORMATION

Martin Taggart

Martin Taggart

+1(913) 568-3219

Company

Company

Name

Name

Phone*

Phone

Message