


UPDATED:
Key Details
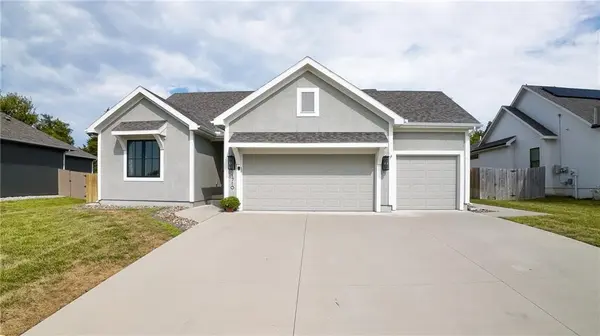
Property Type Single Family Home
Sub Type Single Family Residence
Listing Status Active
Purchase Type For Sale
Square Footage 2,464 sqft
Price per Sqft $222
Subdivision Blue River Woods
MLS Listing ID 2641362
Style Traditional
Bedrooms 4
Full Baths 3
HOA Fees $250/ann
Year Built 2021
Annual Tax Amount $6,585
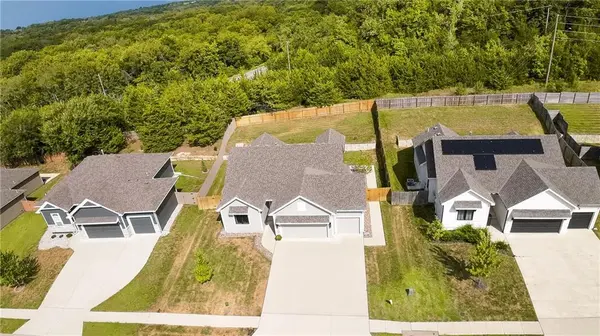
Lot Size 10,369 Sqft
Acres 0.23803948
Property Sub-Type Single Family Residence
Source hmls
Property Description
The open floor plan features a kitchen with stainless steel appliances, center island, and a generous pantry. The main level primary suite includes a large closet and private bath with double vanity, while main level laundry adds everyday convenience.
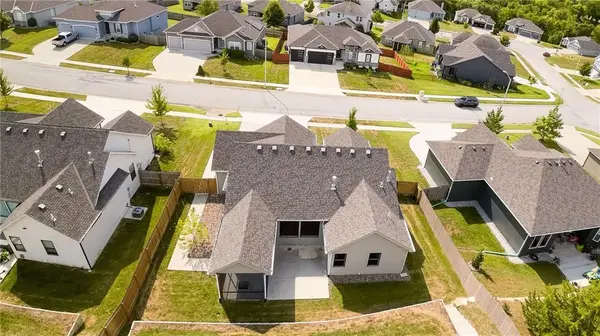
The finished basement provides additional living space plus an insulated unfinished room ready for a home gym, office, hobby space, or extra storage. Relax or entertain on the enclosed back patio complete with a ceiling fan for those hot summer nights.
Newer home, one owner, plenty of space, and move in ready, don't wait! Schedule your private showing and come see why this one should be at the top of your list!
Location
State MO
County Jackson
Rooms
Other Rooms Enclosed Porch, Family Room, Great Room, Main Floor BR, Main Floor Primary Bedroom, Mud Room
Basement Basement BR, Egress Window(s), Finished, Full
Interior
Interior Features Ceiling Fan(s), Kitchen Island, Painted Cabinets, Pantry, Smart Thermostat, Walk-In Closet(s)
Heating Forced Air
Cooling Electric
Flooring Carpet, Other
Fireplaces Number 1
Fireplaces Type Gas, Gas Starter, Great Room
Equipment Fireplace Screen
Fireplace Y
Appliance Dishwasher, Disposal, Dryer, Exhaust Fan, Microwave, Refrigerator, Free-Standing Electric Oven, Gas Range, Stainless Steel Appliance(s), Washer
Laundry In Basement, Main Level
Exterior
Parking Features true
Garage Spaces 3.0
Fence Wood
Roof Type Composition
Building
Lot Description City Limits, Sprinkler-In Ground
Entry Level Ranch
Sewer Public Sewer
Water Public
Structure Type Stucco & Frame
Schools
School District Grandview
Others
HOA Fee Include Curbside Recycle,Snow Removal,Street,Trash
Ownership Private
Acceptable Financing Cash, Conventional, FHA, VA Loan
Listing Terms Cash, Conventional, FHA, VA Loan

Nearby Locations
GET MORE INFORMATION