




UPDATED:
Key Details
Property Type Single Family Home
Sub Type Single Family Residence
Listing Status Active
Purchase Type For Sale
Square Footage 3,876 sqft
Price per Sqft $187
Subdivision Hills Of Forest Creek
MLS Listing ID 2640601
Style Traditional
Bedrooms 5
Full Baths 5
HOA Fees $250/qua
Year Built 2007
Annual Tax Amount $8,077
Lot Size 0.348 Acres
Acres 0.34752065
Property Sub-Type Single Family Residence
Source hmls
Property Description
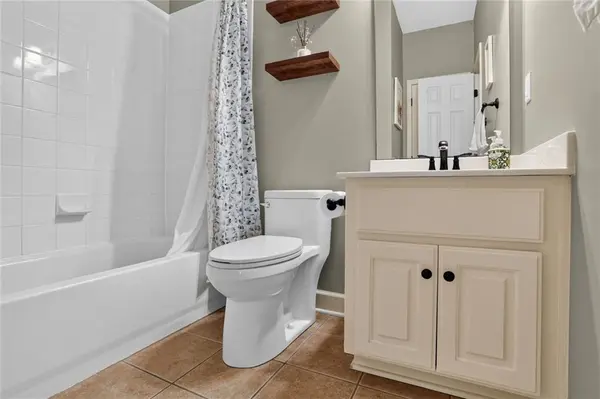
Inside, the open-concept kitchen, dining, and living area creates an inviting gathering space. The living room features a fireplace with built-in cabinetry and shelving. Main-floor bedrooms and generously sized bedrooms throughout provide plenty of flexibility. The spacious primary suite features a tray ceiling, large bath with dual vanities, tub, separate shower, and excellent closet space.
Additional living and flex spaces provide options for a home office, playroom, hobby area, or gathering space. The finished lower level offers a large recreation area with an additional bathroom, while the unfinished portion provides room for storage, a home gym, workshop, or future possibilities.
Enjoy the screened-in porch overlooking the large fenced backyard, gather around the firepit, or shoot hoops at the basketball goal. The neighboring common space enhances the open feel of the property.
The garage is ready for projects and organization with heavy-gauge steel cabinets and a workbench. Additional features include a sprinkler system, multiple heating and cooling zones, fiber access, and easy highway access.
Enjoy a neighborhood setting that feels removed from the city while remaining convenient. With the pool and playground across the street, permanent common space next door, large bedrooms, multiple living areas, screened porch, and fenced yard, this home delivers an exceptional combination of space, flexibility, location, and lifestyle.
Location
State KS
County Johnson
Rooms
Other Rooms Balcony/Loft, Den/Study, Enclosed Porch, Great Room, Main Floor BR, Mud Room
Basement Daylight, Finished, Full, Sump Pump
Interior
Interior Features Ceiling Fan(s), Kitchen Island, Pantry, Walk-In Closet(s)
Heating Forced Air, Zoned
Cooling Electric, Zoned
Flooring Wood
Fireplaces Number 1
Fireplaces Type Great Room
Fireplace Y
Appliance Dishwasher, Disposal, Humidifier, Microwave, Refrigerator, Built-In Oven
Laundry Laundry Room, Main Level
Exterior
Parking Features true
Garage Spaces 3.0
Fence Wood
Amenities Available Pool
Roof Type Composition
Building
Lot Description Adjoin Greenspace, Level, Sprinkler-In Ground, Many Trees
Entry Level 1.5 Stories
Sewer Public Sewer
Water Public
Structure Type Stucco,Wood Siding
Schools
Elementary Schools Horizon
Middle Schools Monticello Trails
High Schools Mill Valley
School District De Soto
Others
HOA Fee Include Trash
Ownership Private
Acceptable Financing Cash, Conventional, VA Loan
Listing Terms Cash, Conventional, VA Loan

Nearby Locations
GET MORE INFORMATION