

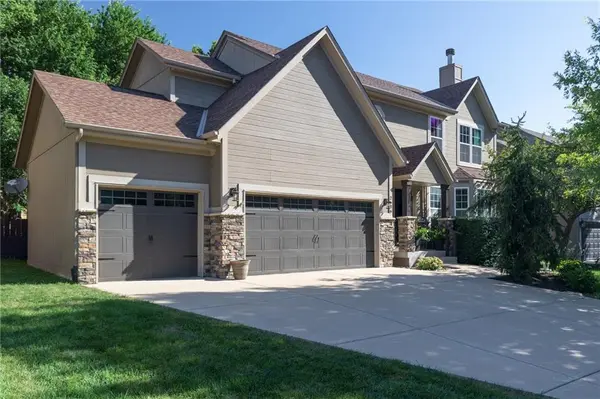
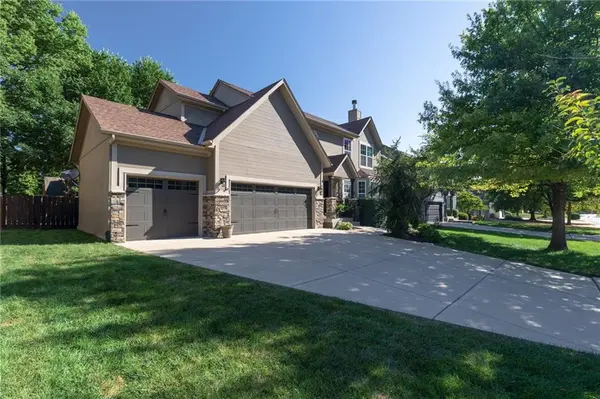

2636 W Whitney ST, Olathe, KS 66061
REQUEST A TOUR If you would like to see this home without being there in person, select the "Virtual Tour" option and your agent will contact you to discuss available opportunities.
In-PersonVirtual Tour
Listed by Kia Robinson • LPT Realty LLC
$510,000
Est. payment /mo
5 Beds
3 Baths
3,137 SqFt
Save

UPDATED:

Key Details

Property Type Single Family Home

Sub Type Single Family Residence

Listing Status Coming Soon

Purchase Type For Sale

Square Footage 3,137 sqft

Price per Sqft $162

Subdivision Bridlewood Downs

MLS Listing ID 2640411

Style Traditional

Bedrooms 5

Full Baths 2

Half Baths 1

Year Built 2002

Annual Tax Amount $5,056

Lot Size 8,759 Sqft

Acres 0.20107897

Property Sub-Type Single Family Residence

Source hmls

Property Description

Welcome home to this beautifully maintained 5-bedroom, 3-bathroom home in the sought-after Bridlewood Downs. Over 3,000 square feet of finished living space, this two-story home offers room to spread out, entertain, and grow. The kitchen shines with granite countertops, tile backsplash, gas range, pantry, and warm wood flooring, flowing easily into a living room anchored by a cozy gas fireplace. The primary suite is a true retreat, featuring a freshly renovated bathroom. A spacious walk-in closet, ceramic tile floors, vanity with dual sinks, free standing tub and a tile shower. Downstairs, the finished basement adds a versatile family room, perfect for movie nights, a home gym, or a play space. Outside, enjoy the privacy of a fully fenced backyard and deck, ideal for weekend cookouts or quiet mornings with coffee. A large three-car garage provides plenty of storage and parking. As a resident of Bridlewood Downs, you'll also have access to community amenities including a pool and neighborhood trails. K-12 schools are all within minutes of this home.

Location

State KS

County Johnson

Rooms

Other Rooms Breakfast Room, Den/Study

Basement Basement BR, Finished, Full, Sump Pump

Interior

Interior Features Ceiling Fan(s), Painted Cabinets, Pantry, Walk-In Closet(s)

Heating Electric

Cooling Electric

Flooring Carpet, Wood

Fireplaces Number 1

Fireplaces Type Gas, Living Room

Fireplace Y

Appliance Dishwasher, Disposal, Exhaust Fan, Microwave, Gas Range

Laundry Bedroom Level, In Hall

Exterior

Parking Features true

Garage Spaces 3.0

Fence Privacy, Wood

Amenities Available Pool, Trail(s)

Roof Type Composition

Building

Lot Description City Lot, Many Trees

Entry Level 2 Stories

Sewer Public Sewer

Water Public

Structure Type Stone Trim,Wood Siding

Schools

Elementary Schools Prairie Center

Middle Schools Mission Trail

High Schools Olathe West

School District Olathe

Others

Ownership Private

Acceptable Financing Cash, Conventional, VA Loan

Listing Terms Cash, Conventional, VA Loan


Read Less Info
Heartland MLS KS / Southeast Kansas AOR

Nearby Locations

GET MORE INFORMATION

Martin Taggart

Martin Taggart

+1(913) 568-3219

Company

Company

Name

Name

Phone*

Phone

Message