



UPDATED:
Key Details
Property Type Single Family Home
Sub Type Single Family Residence
Listing Status Coming Soon
Purchase Type For Sale
Square Footage 1,900 sqft
Price per Sqft $215
Subdivision Oak Ridge Estates
MLS Listing ID 2639717
Style Traditional
Bedrooms 3
Full Baths 2
Year Built 2006
Annual Tax Amount $2,271
Lot Size 3.020 Acres
Acres 3.02
Property Sub-Type Single Family Residence
Source hmls
Property Description
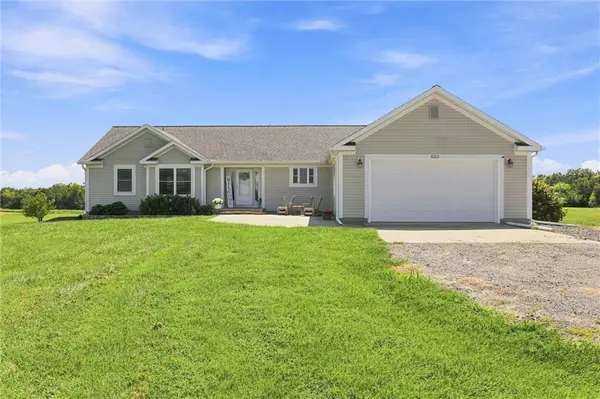
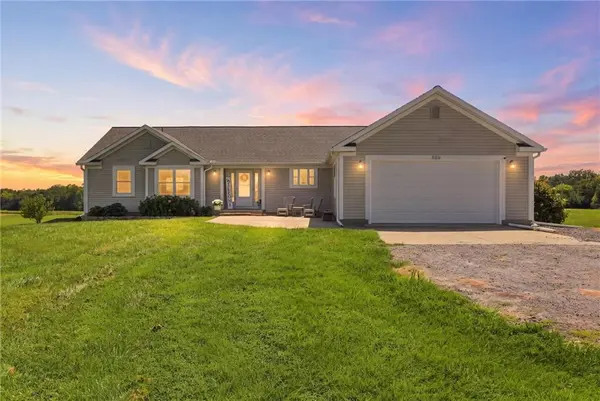
Situated on 3 acres in a secluded neighborhood, this property also offers a rare opportunity to expand: the seller owns the adjoining 3-acre parcel, which is available for purchase separately with mls #2640385, giving the next owner the potential for a total of 6 acres!
Step inside to a bright, open-concept floor plan filled with natural light from large picture windows. Recent updates include new LVP flooring and a beautifully renovated kitchen featuring new granite countertops, stainless steel appliances, abundant cabinet and counter space, updated lighting, and a newly converted gas range.
One of the best features of this home is the ease of true main-level living. The oversized primary bedroom provides plenty of room to unwind and includes a versatile bonus nook—perfect for additional closet space, a cozy reading area, a morning coffee spot, home office, or whatever fits your lifestyle.
If you've been searching for acreage, privacy, and an updated ranch without feeling completely removed from the city, this is one you'll want to see in person.
And don't forget—the adjoining 3 acres are available too!
Schedule your private tour today!
Location
State MO
County Johnson
Rooms
Other Rooms Main Floor BR, Main Floor Primary Bedroom
Basement Concrete, Inside Entrance, Unfinished, Walk-Out Access
Interior
Interior Features Ceiling Fan(s), Kitchen Island, Stained Cabinets, Walk-In Closet(s)
Heating Electric
Cooling Electric
Flooring Carpet, Luxury Vinyl, Tile
Fireplace N
Appliance Dishwasher, Disposal, Exhaust Fan, Microwave, Refrigerator, Gas Range
Laundry Laundry Room, Main Level
Exterior
Parking Features true
Garage Spaces 4.0
Roof Type Composition
Building
Lot Description Acreage, Level
Entry Level Ranch
Sewer Septic Tank
Water Public
Structure Type Vinyl Siding
Schools
Elementary Schools Holden
Middle Schools Holden
High Schools Holden
School District Holden
Others
Ownership Private
Acceptable Financing Cash, Conventional, FHA, USDA Loan, VA Loan
Listing Terms Cash, Conventional, FHA, USDA Loan, VA Loan

Nearby Locations
GET MORE INFORMATION