

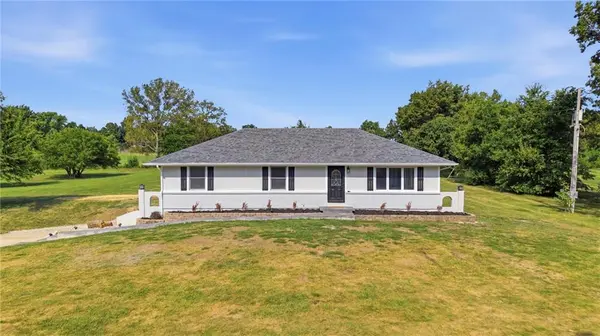
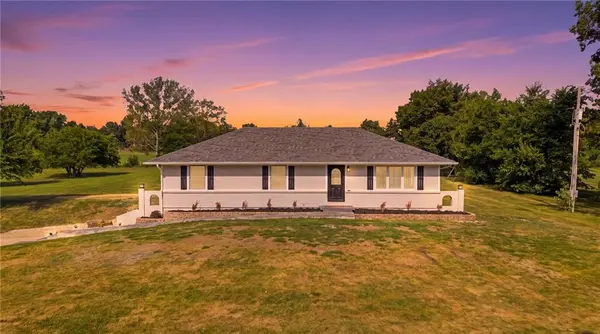

1010 Wesley AVE, Raymore, MO 64083
REQUEST A TOUR If you would like to see this home without being there in person, select the "Virtual Tour" option and your agent will contact you to discuss available opportunities.
In-PersonVirtual Tour
Listed by Jody Shewmaker • ReeceNichols Shewmaker
$575,000
Est. payment /mo
4 Beds
2 Baths
2,983 SqFt
Save

UPDATED:

Key Details

Property Type Single Family Home

Sub Type Single Family Residence

Listing Status Active

Purchase Type For Sale

Square Footage 2,983 sqft

Price per Sqft $192

Subdivision Jwedea

MLS Listing ID 2639852

Bedrooms 4

Full Baths 2

Year Built 1977

Annual Tax Amount $3,245

Lot Size 3.900 Acres

Acres 3.9

Property Sub-Type Single Family Residence

Source hmls

Property Description

Enjoy country living with the convenience of being close to all the amenities Raymore has to offer! This beautifully updated ranch sits on 3.9 acres and features four bedrooms with plenty of room to spread out. The private primary bedroom is thoughtfully separated from the three additional bedrooms. A spacious great room and separate living room are both located on the main level, providing flexible spaces for entertaining, relaxing, or multiple TV areas. Recent updates include a new roof, HVAC system, appliances, deck, flooring, and fresh interior paint. The spacious kitchen offers abundant cabinetry, granite countertops, a large center island, stainless steel appliances, and an open design that flows into the living areas. Hardwood floors, a stone fireplace, and walls of windows add warmth and natural light. The full basement provides additional living space and excellent storage. Relax or entertain on the large deck overlooking peaceful acreage with mature trees and plenty of room for a garden, pets, or outdoor activities. A spacious two-car garage and main-level laundry complete this move-in-ready acreage property!

Location

State MO

County Cass

Rooms

Other Rooms Fam Rm Main Level, Great Room, Main Floor BR, Main Floor Primary Bedroom

Basement Concrete, Full, Inside Entrance

Interior

Interior Features Ceiling Fan(s), Pantry, Walk-In Closet(s)

Heating Electric

Cooling Electric

Flooring Carpet, Wood

Fireplaces Number 1

Fireplaces Type Family Room

Fireplace Y

Appliance Dishwasher, Disposal, Exhaust Fan, Electric Range

Laundry Laundry Room, Main Level

Exterior

Parking Features true

Garage Spaces 2.0

Roof Type Composition

Building

Lot Description Acreage, Level, Many Trees

Entry Level Raised Ranch

Sewer Septic Tank

Water Public

Structure Type Board & Batten Siding,Brick Trim

Schools

Elementary Schools Timber Creek

Middle Schools Raymore-Peculiar

High Schools Raymore-Peculiar

School District Raymore-Peculiar

Others

Ownership Investor

Acceptable Financing Conventional, FHA, VA Loan

Listing Terms Conventional, FHA, VA Loan


Read Less Info
Heartland MLS KS / Southeast Kansas AOR

Nearby Locations

GET MORE INFORMATION

Martin Taggart

Martin Taggart

+1(913) 568-3219

Company

Company

Name

Name

Phone*

Phone

Message