




Open House
Sun Sep 06, 12:00pm - 2:00pm
UPDATED:
Key Details
Property Type Single Family Home
Sub Type Single Family Residence
Listing Status Active
Purchase Type For Sale
Square Footage 1,170 sqft
Price per Sqft $204
Subdivision Trenton Manor
MLS Listing ID 2638378
Style Traditional
Bedrooms 3
Full Baths 2
Year Built 2002
Annual Tax Amount $2,993
Lot Size 7,858 Sqft
Acres 0.18039486
Property Sub-Type Single Family Residence
Source hmls
Property Description
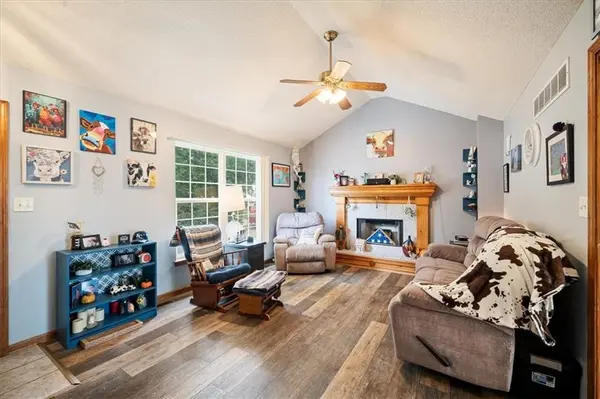
Inside, you'll find 3 bedrooms, 2 full bathrooms, an inviting living room with fireplace, and a comfortable layout that feels practical and welcoming. The unfinished basement is a major bonus, offering plenty of space for a future family room, recreation area, home gym, workshop, or possible nonconforming fourth bedroom. It is also stubbed for a full bathroom, giving you even more options for future finished living space.
Outside, the spacious deck overlooks the backyard and creates a great spot for relaxing, grilling, or entertaining. Conveniently located near schools, shopping, dining, and everyday amenities, this home offers a combination of location, flexibility, and potential that is hard to beat.
If you've been looking for a home with solid features today and room to grow tomorrow, this one deserves a closer look. Schedule your showing and come see it for yourself!
Location
State MO
County Jackson
Rooms
Basement Concrete, Full
Interior
Interior Features Ceiling Fan(s)
Heating Forced Air, Natural Gas
Cooling Electric
Flooring Luxury Vinyl
Fireplaces Number 1
Fireplace Y
Appliance Dishwasher, Disposal, Exhaust Fan, Electric Range
Laundry In Basement
Exterior
Parking Features true
Garage Spaces 2.0
Roof Type Composition
Building
Lot Description City Lot
Entry Level Raised Ranch
Sewer Public Sewer
Water Public
Structure Type Frame
Schools
Elementary Schools Indian Trails
Middle Schools Fort Osage
High Schools Fort Osage
School District Fort Osage
Others
Ownership Private
Acceptable Financing Cash, Conventional, FHA, VA Loan
Listing Terms Cash, Conventional, FHA, VA Loan

Nearby Locations
GET MORE INFORMATION