

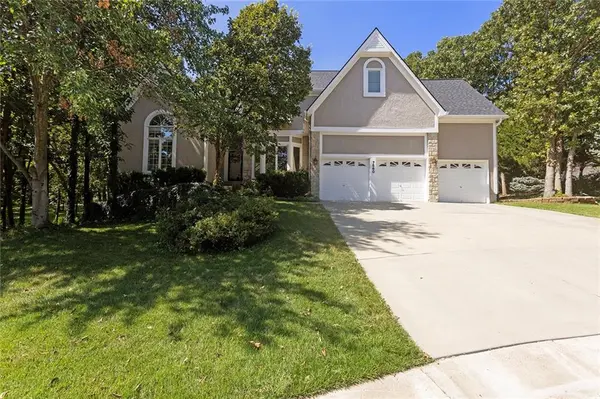

7560 Eicher DR, Shawnee, KS 66217
REQUEST A TOUR If you would like to see this home without being there in person, select the "Virtual Tour" option and your agent will contact you to discuss available opportunities.
In-PersonVirtual Tour
Listed by Kevin Kiehnhoff • Coldwell Banker Regan Realtors
$650,000
Est. payment /mo
4 Beds
5 Baths
3,918 SqFt
Save

UPDATED:

Key Details

Property Type Single Family Home

Sub Type Single Family Residence

Listing Status Active

Purchase Type For Sale

Square Footage 3,918 sqft

Price per Sqft $165

Subdivision Forest Park Estates

MLS Listing ID 2633624

Style Contemporary,Traditional

Bedrooms 4

Full Baths 3

Half Baths 2

HOA Fees $690/ann

Year Built 1996

Annual Tax Amount $6,012

Lot Size 0.387 Acres

Acres 0.3868687

Property Sub-Type Single Family Residence

Source hmls

Property Description

Move in ready 1.5 story with tons of updates in prime location! Roof, HVAC and driveway all replaced in the last few years. Soaring high ceilings and tons of natural light welcome you as you enter the great room. Beautiful hardwoods in the open concept kitchen/dining area highlight the see through fireplace and built in shelving. A large granite island adds even more counter space in addition to tons of cabinet space. Laundry & a half bath are conveniently located off the kitchen by the large 3 car garage. Big main floor master complete with a huge en suite bath, fireplace and walk in closet. All the secondary bedrooms are good size and have walk in closets. Finished walkout basement is a perfect area for kids to hang out or as a mother in law suite. A kitchenette/bar area, half bath, office area/non conforming bedroom & ample storage round out the lower level. A secluded, fenced back yard provides a wonderful place to sit and relax. Come see it today before it is gone!

Location

State KS

County Johnson

Rooms

Other Rooms Breakfast Room, Entry, Great Room, Main Floor Primary Bedroom, Office, Recreation Room

Basement Finished, Walk-Out Access

Interior

Interior Features Kitchen Island, Pantry, Vaulted Ceiling(s), Walk-In Closet(s), Wet Bar

Heating Forced Air

Cooling Electric

Flooring Wood

Fireplaces Number 2

Fireplaces Type Hearth Room, Living Room, Primary Bedroom, Other, See Through

Fireplace Y

Laundry Laundry Room, Main Level

Exterior

Parking Features true

Garage Spaces 3.0

Fence Wood

Amenities Available Pool, Tennis Court(s), Trail(s)

Roof Type Composition

Building

Lot Description Cul-De-Sac, Sprinkler-In Ground, Many Trees

Entry Level 1.5 Stories

Sewer Public Sewer

Water Public

Structure Type Stucco,Wood Siding

Schools

Elementary Schools Christa Mcauliffe

Middle Schools Westridge

High Schools Sm West

School District Shawnee Mission

Others

Ownership Private

Acceptable Financing Cash, Conventional, FHA, VA Loan

Listing Terms Cash, Conventional, FHA, VA Loan


Read Less Info
Heartland MLS KS / Southeast Kansas AOR

Nearby Locations

GET MORE INFORMATION

Martin Taggart

Martin Taggart

+1(913) 568-3219

Company

Company

Name

Name

Phone*

Phone

Message