

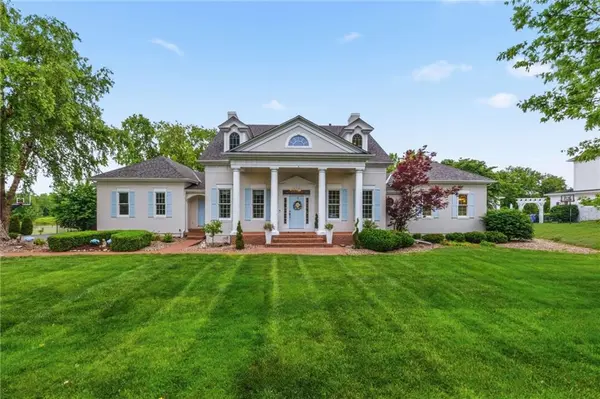

Open House
Sat Jul 25, 12:00pm - 2:00pm
Sun Jul 26, 1:00pm - 3:00pm
UPDATED:
Key Details
Property Type Single Family Home
Sub Type Single Family Residence
Listing Status Active
Purchase Type For Sale
Square Footage 5,778 sqft
Price per Sqft $276
Subdivision Heritage Hill West
MLS Listing ID 2633071
Style Traditional
Bedrooms 6
Full Baths 4
Half Baths 2
HOA Fees $550/ann
Year Built 2001
Annual Tax Amount $17,964
Lot Size 0.869 Acres
Acres 0.8689394
Property Sub-Type Single Family Residence
Source hmls
Property Description
with breathtaking water views and unforgettable sunrises, all within the award-winning Blue Valley School District. This
beautifully updated 1.5-story home offers the perfect blend of luxury, comfort, and functionality, featuring a new roof,
new cedar deck, and new flooring for added peace of mind. Step inside to discover refined finishes and an open, inviting
layout designed for both everyday living and entertaining. The custom chef's kitchen showcases marble countertops,
high-end stainless-steel appliances, and seamless flow into the main living spaces. The main-level primary suite is a true
retreat, complete with a spa-like bath featuring a soaking tub, a spacious walk-in closet, and private access to the
outdoors. Upstairs, you'll find three generously sized bedrooms, each with its own private bath, offering comfort and
privacy for family and guests. The walkout lower level is an entertainer's dream, featuring a stylish wet bar, expansive
rec room, cozy fireplace, powder room, two conforming bedrooms, and a full bath—perfect for guests, a home gym, or
multigenerational living. Step outside to your own private oasis featuring a stunning in-ground pool with dual waterfalls,
a brand-new cedar deck, and tranquil lake views that create the ultimate backdrop for relaxation and entertaining. With
thoughtful updates, spectacular amenities, and captivating views from nearly every angle, this exceptional property
offers a rare opportunity to enjoy luxury living in one of the area's most sought-after communities.
Location
State KS
County Johnson
Rooms
Other Rooms Main Floor BR, Mud Room, Office
Basement Basement BR, Concrete, Finished, Full, Walk-Out Access
Interior
Heating Natural Gas
Cooling Electric
Flooring Carpet, Wood
Fireplaces Number 3
Fireplaces Type Gas
Fireplace Y
Laundry Bedroom Level
Exterior
Exterior Feature Balcony
Parking Features true
Garage Spaces 3.0
Fence Metal
Pool In Ground
Amenities Available Play Area, Trail(s)
Roof Type Composition
Building
Lot Description Estate Lot, Lake Front
Entry Level 1.5 Stories
Sewer Public Sewer
Water Public
Structure Type Other
Schools
Elementary Schools Morse
Middle Schools Pleasant Ridge
High Schools Blue Valley West
School District Blue Valley
Others
HOA Fee Include All Amenities
Ownership Private
Acceptable Financing Cash, Conventional
Listing Terms Cash, Conventional

Nearby Locations
GET MORE INFORMATION


