



UPDATED:
Key Details
Property Type Multi-Family, Townhouse
Sub Type Townhouse
Listing Status Active
Purchase Type For Sale
Square Footage 1,708 sqft
Price per Sqft $190
Subdivision Villas At Parkside
MLS Listing ID 2632244
Style Traditional
Bedrooms 2
Full Baths 2
Half Baths 1
HOA Fees $400/mo
Year Built 2006
Annual Tax Amount $4,092
Lot Size 1,859 Sqft
Acres 0.04267677
Property Sub-Type Townhouse
Source hmls
Property Description
A rare bonus for this type of home is the full unfinished basement, offering more than 700 square feet of additional space! With an egress window and plumbing already stubbed for a future full bath, there's plenty of potential to finish it down the road—or enjoy the incredible storage, workshop and hobby space right now.
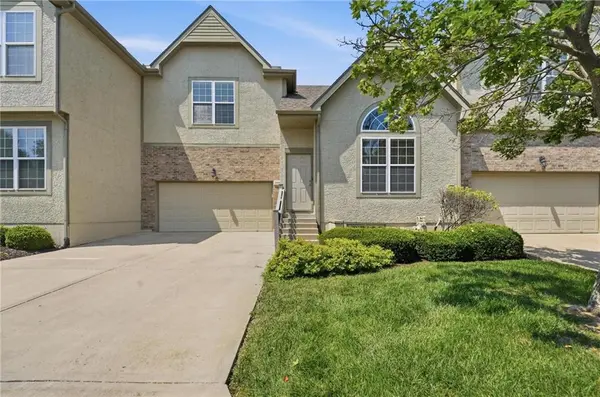
The oversized two-car garage provides even more room for vehicles, bikes, tools and all the extras.
Outside, let the HOA handle much of the work! Lawn care, snow removal and exterior maintenance are provided, giving you more time to enjoy your home instead of maintaining it.
With flexible living spaces, abundant storage, a full basement and a two-car garage, this home offers features that can be hard to find in maintenance-provided living. Come take a look!
Location
State KS
County Johnson
Rooms
Other Rooms Balcony/Loft, Great Room
Basement Concrete, Stubbed for Bath, Sump Pump
Interior
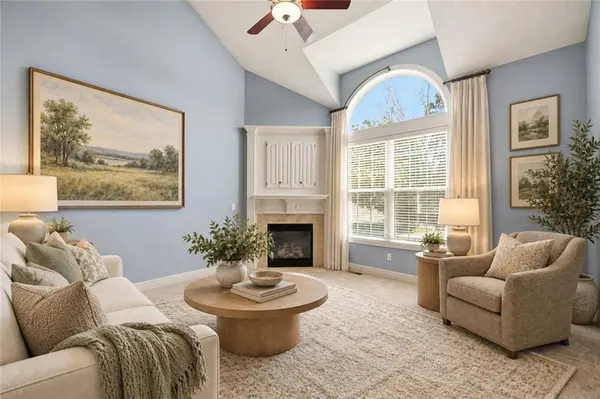
Interior Features Ceiling Fan(s), Pantry, Vaulted Ceiling(s), Walk-In Closet(s)
Heating Heatpump/Gas
Cooling Electric
Flooring Carpet, Tile, Wood
Fireplaces Number 1
Fireplaces Type Gas, Great Room
Equipment Fireplace Screen
Fireplace Y
Appliance Dishwasher, Disposal, Microwave, Free-Standing Electric Oven
Laundry Bedroom Level, Dryer Hookup-Ele
Exterior
Parking Features true
Garage Spaces 2.0
Amenities Available Play Area, Trail(s)
Roof Type Composition
Building
Lot Description City Lot, Sprinkler-In Ground
Entry Level 2 Stories
Sewer Public Sewer
Water Public
Structure Type Stucco & Frame
Schools
Elementary Schools Broken Arrow
Middle Schools Hocker Grove
High Schools Sm Northwest
School District Shawnee Mission
Others
HOA Fee Include Building Maint,Lawn Service,Management,Insurance,Snow Removal,Trash
Ownership Private
Acceptable Financing Cash, Conventional, FHA, VA Loan
Listing Terms Cash, Conventional, FHA, VA Loan

Nearby Locations
GET MORE INFORMATION