

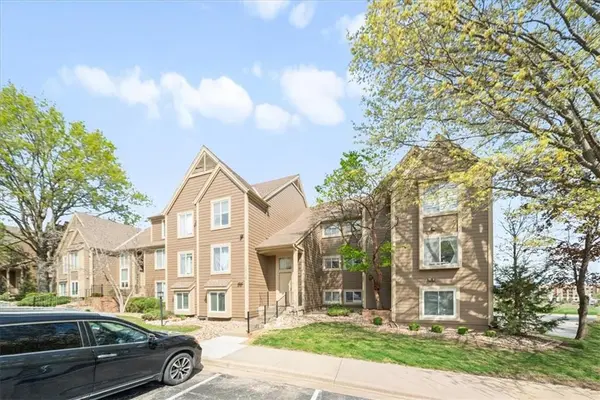

11110 Nieman #101 RD, Overland Park, KS 66210
REQUEST A TOUR If you would like to see this home without being there in person, select the "Virtual Tour" option and your advisor will contact you to discuss available opportunities.
In-PersonVirtual Tour
Listed by Malina Group • Keller Williams Realty Partners Inc.
$189,000
Est. payment /mo
2 Beds
2 Baths
1,043 SqFt
Save

Open House

Sat Jul 18, 1:00pm - 3:00pm

UPDATED:

Key Details

Property Type Multi-Family, Condo

Sub Type Condominium

Listing Status Active

Purchase Type For Sale

Square Footage 1,043 sqft

Price per Sqft $181

Subdivision Marbella

MLS Listing ID 2631251

Style Traditional

Bedrooms 2

Full Baths 2

HOA Fees $438/mo

Year Built 1985

Annual Tax Amount $1,042

Lot Size 1,043 Sqft

Acres 0.023943985

Property Sub-Type Condominium

Source hmls

Property Description

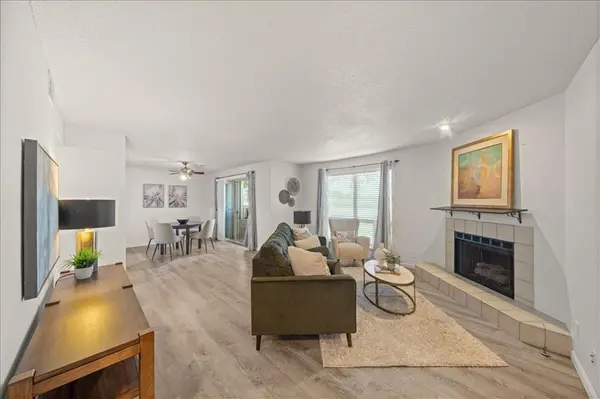
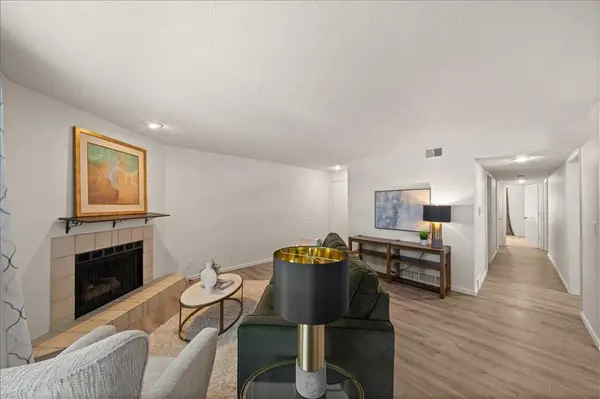
Welcome home to easy, main-level living in this 2-bedroom, 2-bath condo. The open layout is filled with natural light and features updated flooring throughout, creating a comfortable, move-in ready space. The living area includes a fireplace and access to a private patio—perfect for relaxing or enjoying your morning coffee. The kitchen offers white cabinetry and a functional layout with plenty of counter space. Both bedrooms are generously sized with ample closet space, and the two bathrooms provide added flexibility for everyday living. Enjoy low-maintenance living with community amenities including a swimming pool and fitness center, giving you more time to relax and enjoy your surroundings. Ideally located just minutes from shopping, dining, parks, and everyday essentials, this condo offers the perfect blend of comfort, location, and easy living.

Location

State KS

County Johnson

Rooms

Other Rooms Family Room, Main Floor Primary Bedroom

Basement Slab

Interior

Interior Features Ceiling Fan(s)

Heating Forced Air

Cooling Electric

Flooring Carpet, Luxury Vinyl

Fireplaces Number 1

Fireplaces Type Family Room

Fireplace Y

Appliance Dishwasher, Disposal, Dryer, Microwave, Refrigerator, Electric Range, Washer

Laundry In Hall, Laundry Room

Exterior

Parking Features false

Amenities Available Clubhouse, Exercise Room, Pool, Trail(s)

Roof Type Composition

Building

Lot Description City Lot

Entry Level Ranch

Sewer Public Sewer

Water Public

Structure Type Frame

Schools

Elementary Schools Pleasant Ridge

Middle Schools Pioneer Trail

High Schools Olathe East

School District Olathe

Others

HOA Fee Include Building Maint,Lawn Service,Snow Removal,Trash,Water

Ownership Private

Acceptable Financing Cash, Conventional, FHA, VA Loan

Listing Terms Cash, Conventional, FHA, VA Loan


Read Less Info
Heartland MLS KS / Southeast Kansas AOR

Nearby Locations

GET MORE INFORMATION

Martin Taggart

Martin Taggart

+1(913) 568-3219

Company

Company

Name

Name

Phone*

Phone

Message