

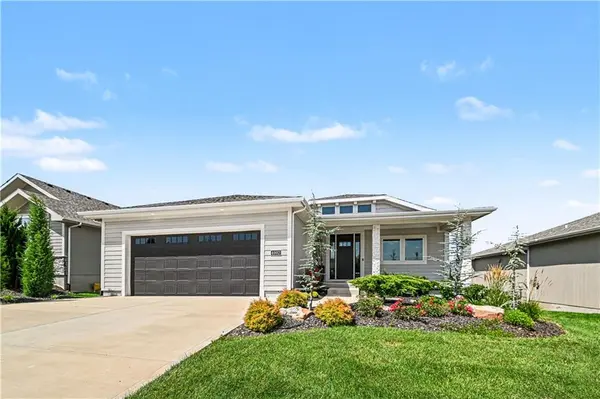

4002 W 158th TER, Overland Park, KS 66224
REQUEST A TOUR If you would like to see this home without being there in person, select the "Virtual Tour" option and your agent will contact you to discuss available opportunities.
In-PersonVirtual Tour
Listed by Brooke Miller • ReeceNichols - Country Club Plaza
$750,000
Est. payment /mo
3 Beds
3 Baths
2,482 SqFt
Save

Open House

Sat Jul 18, 12:00pm - 2:00pm

UPDATED:

Key Details

Property Type Single Family Home

Sub Type Villa

Listing Status Active

Purchase Type For Sale

Square Footage 2,482 sqft

Price per Sqft $302

Subdivision Mission Ranch

MLS Listing ID 2630654

Style Traditional

Bedrooms 3

Full Baths 2

Half Baths 1

HOA Fees $280/mo

Year Built 2023

Annual Tax Amount $7,839

Lot Size 10,063 Sqft

Acres 0.2310147

Property Sub-Type Villa

Source hmls

Property Description

Why wait to build when you can move into a better-than-new luxury villa with over $35,000 in designer upgrades already completed? This impeccably enhanced 3-bedroom, 2.1-bath reverse 1.5-story walkout showcases the highly sought-after Camas floor plan by Rodrock Homes in Mission Ranch. Lightly lived in and meticulously maintained. Backing to open space, you'll enjoy exceptional privacy from the covered deck and walkout patio while walls of oversized windows flood the home with natural light. The thoughtfully designed open floor plan centers around a stunning kitchen featuring abundant cabinetry, a spacious island, gas cooktop, stainless steel appliances, walk-in pantry. Kitchen flows seamlessly into the expansive great room and dining area. The luxurious main-level primary suite features a dramatic wall-mounted electric fireplace, Smart TV, and custom motorized window treatments. Spa like bath offers walk-in closet, double vanity, and sep/shower and tub. Walkout lower level was designed for entertaining, featuring an inviting family room and a custom wet bar complete with a striking accent wall, mirror, glass shelving, freestanding bar, and abundant storage. Two spacious guest bedrooms and full bath complete the lower level, including a custom folding glass shower door. No detail was overlooked in the extensive post-construction enhancements, including: over $35,000 in owner-selected upgrades. Professionally finished garage with painted walls and ceilings plus durable epoxy flooring. Premium designer lighting throughout. Custom motorized shades and plantation-style louvered blinds throughout the main and lower levels. Professionally redesigned front landscaping with a drip irrigation system for exceptional curb appeal. Beyond the home, Mission Ranch offers one of Johnson County's premier lifestyle communities with exceptional amenities, including scenic walking trails, a beautiful clubhouse, fitness center, resort-style pool, pickleball courts, and more.

Location

State KS

County Johnson

Rooms

Other Rooms Entry, Family Room, Great Room, Main Floor Primary Bedroom, Mud Room

Basement Basement BR, Concrete, Finished, Sump Pump, Walk-Out Access

Interior

Interior Features Ceiling Fan(s), Kitchen Island, Painted Cabinets, Pantry, Smart Thermostat, Vaulted Ceiling(s), Walk-In Closet(s), Wet Bar

Heating Natural Gas, Forced Air

Cooling Electric

Flooring Carpet, Tile, Wood

Fireplaces Number 1

Fireplaces Type Gas, Gas Starter, Great Room

Fireplace Y

Appliance Cooktop, Dishwasher, Disposal, Dryer, Exhaust Fan, Humidifier, Microwave, Refrigerator, Gas Range, Stainless Steel Appliance(s), Washer

Laundry Laundry Room, Off The Kitchen

Exterior

Parking Features true

Garage Spaces 2.0

Amenities Available Clubhouse, Exercise Room, Party Room, Pickleball Court(s), Play Area, Pool, Trail(s)

Roof Type Composition

Building

Lot Description City Lot, Level, Sprinkler-In Ground

Entry Level Ranch,Reverse 1.5 Story

Sewer Public Sewer

Water Public

Structure Type Frame,Stone Veneer

Schools

Elementary Schools Sunrise Point

Middle Schools Prairie Star

High Schools Blue Valley

School District Blue Valley

Others

HOA Fee Include Curbside Recycle,Lawn Service,Management,Snow Removal,Trash

Ownership Private

Acceptable Financing Cash, Conventional, FHA, VA Loan

Listing Terms Cash, Conventional, FHA, VA Loan


Read Less Info
Heartland MLS KS / Southeast Kansas AOR

Nearby Locations

GET MORE INFORMATION

Martin Taggart

Martin Taggart

+1(913) 568-3219

Company

Company

Name

Name

Phone*

Phone

Message