

See all 54 photos
54 photos
REQUEST A TOUR If you would like to see this home without being there in person, select the "Virtual Tour" option and your agent will contact you to discuss available opportunities.
In-PersonVirtual Tour

Listed by Robert Cobb • Cobb Realty Inc
$595,000
Est. payment /mo
0.52 Acres Lot
UPDATED:
Key Details
Property Type Commercial
Sub Type Industrial
Listing Status Active
Purchase Type For Sale
Subdivision Pittsburg Original Town
MLS Listing ID 2626255
Year Built 2001
Annual Tax Amount $6,481
Lot Size 0.517 Acres
Acres 0.5165289
Lot Dimensions 150x150
Property Sub-Type Industrial
Source hmls
Property Description
Prime Manufacturing & Industrial Facility on Fully Fenced 150' x 150' Lot
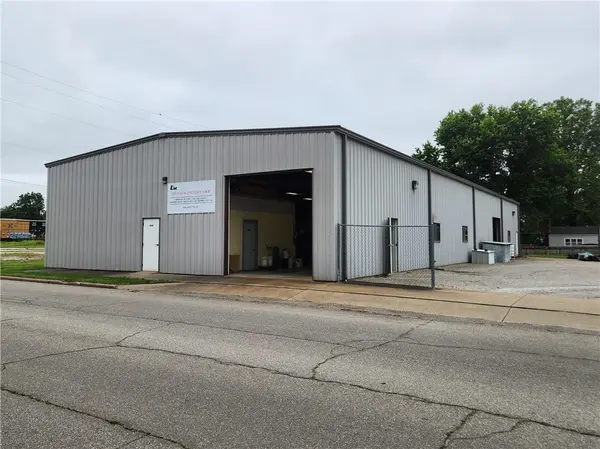
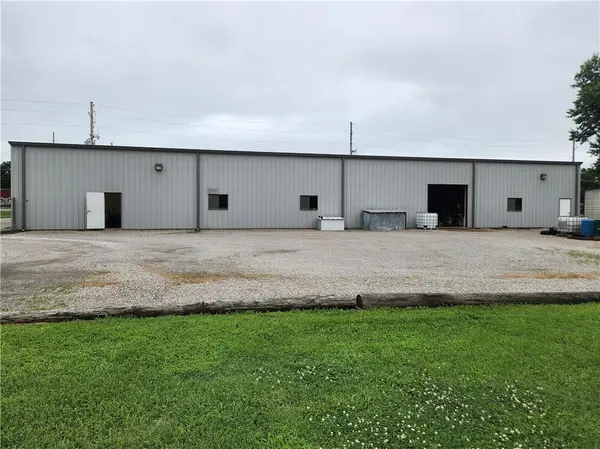
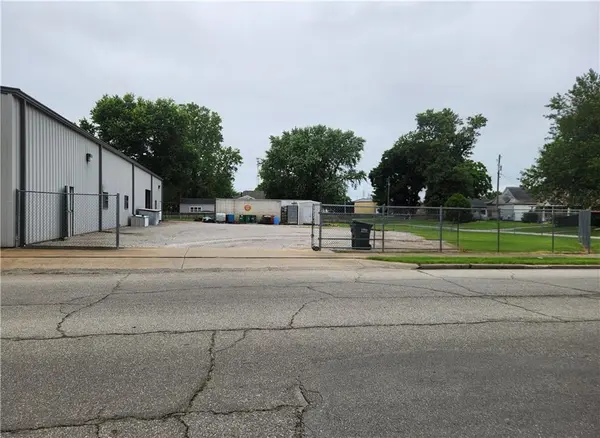
Exceptional opportunity to own a versatile 6,250 square-foot manufacturing and industrial facility situated on a spacious, fully fenced 150' x 150' lot with private parking and ample outdoor storage. Designed for efficiency and functionality, this property offers an ideal setup for fabrication, manufacturing, warehousing, distribution, or specialty trades.
The building features two private offices, two private restrooms, overhead storage space, and a dedicated welding room. Operations are enhanced by two overhead doors, including one 12' x 12' door and one 10' x 10' door, providing convenient access for equipment, materials, and deliveries. A substantial 8' x 8' fire door separates work areas, allowing for improved workflow and operational flexibility. The Front part of the building has an 8" thick concrete floor, and the back part has a 6" thick concrete floor. 3 phase electric in building. Owner would consider selling equipment and tools separately to new buyer. Call Listing Broker for List of Tools.
With impressive 16-foot eave heights, the facility provides excellent vertical clearance for equipment, storage, and production needs. The property also includes two trailers mounted on concrete piers and an additional storage building, all of which remain with the sale.
Whether you're expanding an existing operation or launching a new venture, this well-equipped industrial property offers the space, infrastructure, and flexibility needed to support a wide range of business uses.
Exceptional opportunity to own a versatile 6,250 square-foot manufacturing and industrial facility situated on a spacious, fully fenced 150' x 150' lot with private parking and ample outdoor storage. Designed for efficiency and functionality, this property offers an ideal setup for fabrication, manufacturing, warehousing, distribution, or specialty trades.
The building features two private offices, two private restrooms, overhead storage space, and a dedicated welding room. Operations are enhanced by two overhead doors, including one 12' x 12' door and one 10' x 10' door, providing convenient access for equipment, materials, and deliveries. A substantial 8' x 8' fire door separates work areas, allowing for improved workflow and operational flexibility. The Front part of the building has an 8" thick concrete floor, and the back part has a 6" thick concrete floor. 3 phase electric in building. Owner would consider selling equipment and tools separately to new buyer. Call Listing Broker for List of Tools.
With impressive 16-foot eave heights, the facility provides excellent vertical clearance for equipment, storage, and production needs. The property also includes two trailers mounted on concrete piers and an additional storage building, all of which remain with the sale.
Whether you're expanding an existing operation or launching a new venture, this well-equipped industrial property offers the space, infrastructure, and flexibility needed to support a wide range of business uses.
Location
State KS
County Crawford
Zoning IP
Interior
Interior Features Storage, Private Restroom
Fireplace N
Exterior
Utilities Available Electricity Available, Natural Gas Available, Water Available
Building
Story 1
Others
Acceptable Financing Cash, Conventional
Listing Terms Cash, Conventional
Read Less Info

Nearby Locations
GET MORE INFORMATION